

BEDS3
BATHS3 full 1 partial
SQUARE FEET1,888
MLS#VALO2135640
STATUSACTIVE
PROPERTY TYPEResidential - Townhouse
SUBDIVISIONSYCAMORE HILL
SCHOOLLOUDOUN COUNTY PUBLIC SCHOOLS
Property Description
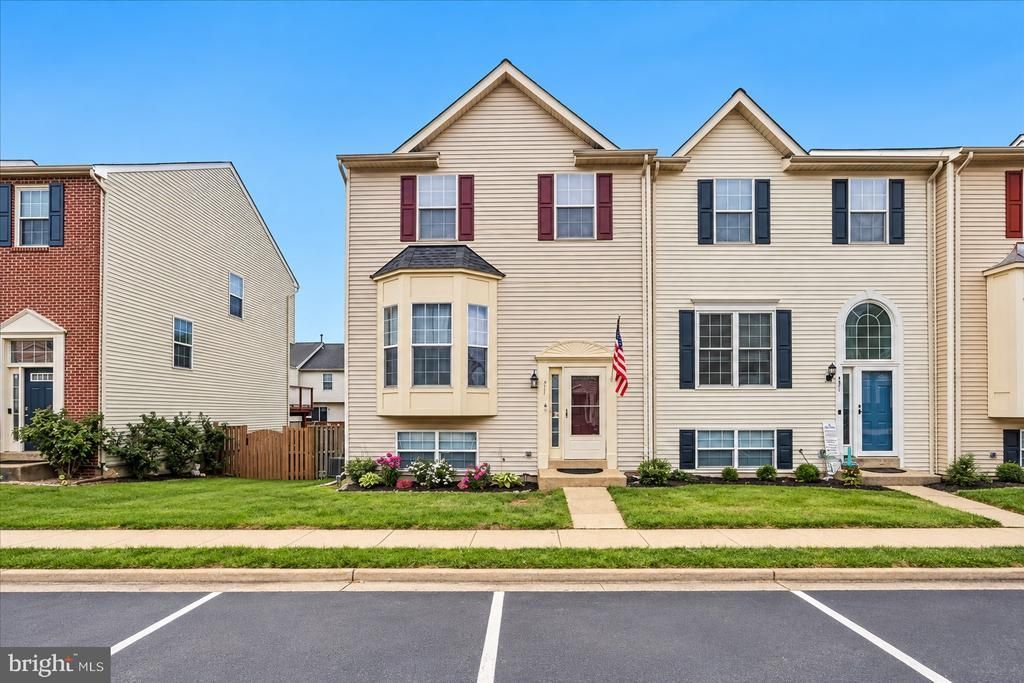
OPEN WEDNESDAY 10/14, 5 - 6:30 PM - More Space. More Updates. More Value. Welcome to Sycamore Hill! <br><br> If you're looking for a home that offers exceptional space, thoughtful updates, and everyday convenience in turn-key condition, this large end-unit townhouse delivers! With three finished levels, three bedrooms, three full baths plus a half bath, and a flexible lower level with potential for a fourth bedroom or guest suite, you'll find plenty of room to live, work, entertain, and grow. <br><br> Enjoy the benefits of an end-unit location, with additional natural light, generous room sizes, and a southeast-facing front that welcomes the morning sun. Beautiful hardwood flooring extends throughout the main and upper levels, while a custom reclaimed-wood accent wall adds warmth and character to the living room. <br><br> The updated kitchen offers the features buyers love without the expense of renovating: modern white cabinetry, quartz countertops, a center island, recessed lighting, and an updated suite of appliances. A spacious adjoining breakfast room provides plenty of room for everyday dining and gatherings. Just outside, the recently refurbished deck features all brand-new boards, updated hardware, and fresh stain—a significant improvement already completed so you can simply move in and enjoy! <br><br> Upstairs, the spacious primary suite features a high ceiling, walk-in closet, and updated private bath. Two additional generously sized bedrooms, a second full bath, and the convenience of bedroom-level laundry complete the upper floor. <br><br> Need more space? The finished walkout lower level adds tremendous flexibility, with durable luxury vinyl plank flooring, a third full bath, and room for a recreation area, home office, fitness space, or potential fourth bedroom/guest suite. There's also abundant storage, a rear entrance, and direct access to the patio and oversized fenced backyard. <br><br> The value extends well beyond the home itself! Sycamore Hill offers an outdoor pool, tennis and sport courts, a tot lot, and community amenities, with a monthly HOA fee of just $115.64, including grounds maintenance, trash, and recycling. Two reserved parking spaces directly in front of the home, plus ample visitor parking, add everyday convenience. <br><br> And the location is hard to beat! Walk approximately 10 minutes to groceries, restaurants, and daily necessities, or enjoy nearby historic Downtown Leesburg with its boutiques, coffee shops, dining, and popular First Friday events. Located in the heart of Virginia wine country, with easy access to Routes 15, 7, and 267, you'll enjoy both convenience and recreation. Leesburg was also ranked the #2 town in Virginia by U.S. News & World Report in 2026. <br><br> Updated where it counts, spacious where it matters, and conveniently located—this is a home that offers more of what buyers want, without sacrificing value. Welcome home!
Property Features
Property Type: Residential - Townhouse
Basement: Yes
Basement: Connecting Stairway, Fully Finished, Rear Entrance
Cooling: Central A/C
Fuel Type: Natural Gas
Heating: Central
Home Style: Colonial
Lot Size: 0.06 Acres
Roof Type: Composite, Shingle
Stories: 3.0
Taxes: $5,365
Year Built: 1997
Feature Descriptions
Additional Structures: Above Grade, Below Grade
Appliances: Refrigerator, Stove, Built-In Microwave, Dishwasher, Disposal, Dryer, Washer
Community Amenities: Pool - Outdoor, Tot Lots/Playground, Tennis Courts, Basketball Courts
Days on Site: 38
Exterior: Vinyl Siding
Exterior: Sidewalks
HOA Fee: $122.00/Monthly
Interior: Ceiling Fan(s), Window Treatments
Lot Dimensions: 0.06 Acre(S)
Pet Restrictions: Dogs OK, Cats OK
Rooms: Living Room, Dining Room, Primary Bedroom, Bedroom 2,Bedroom 3,Kitchen, In-Law/auPair/Suite, Recreation Room, Storage Room, Bathroom 2,Primary Bathroom, Full Bath, Half Bath
Sewer: Public Sewer
SQFT Above Finished: 1514
SQFT Below Finished: 374
SQFT Total Finished: 1888
Structure Type: End of Row/Townhouse
Water: Public
Windows: Double Hung
Room Sizes
Primary Bedroom: 16 x 14 Level - Upper 1
Primary Bathroom: 11 x 5 Level - Upper 1
Bedroom 2: 12 x 11 Level - Upper 1
Bedroom 3: 11 x 10 Level - Upper 1
Living Room: 15 x 12 Level - Main
Dining Room: 16 x 10 Level - Main
Kitchen: 22 x 12 Level - Main
Recreation Room: 25 x 15 Level - Lower 1
In-Law/auPair/Suite: 12 x 11 Level - Lower 1
Local Schools
School District: LOUDOUN COUNTY PUBLIC SCHOOLS
Listed By / Shown By
Listed By
Agency Name: Long & Foster Real Estate, Inc.
Agency Phone: 7037249494
Shown By
Agent Name: Anne Buteau
Agent Phone: (434) 260-4701
Agency Title: Montague Miller & Co. Realtors

Estimate Your Payment
Estimated Payment
$ 1,949.87 per month $1,328.66 Principal & Interest $447.08 Property Tax $174.13 Homeowner's InsuranceChange Payment Information

Anne Buteau
Cell: (434) 260-4701
Email Anne

Privacy Policy / DMCA Notice / ADA Accessibility


This site is hosted, designed and copyright
© 1994 - 2026 by
Delta Media Group, Inc. -- Patent Pending --
Agency License Information: Montague, Miller & Co. is licensed in the state of Virginia.
533 Tuliptree Square Ne | MLS# VALO2135640
This townhouse located at 533 Tuliptree Square Ne, Leesburg, VA 20176 is currently listed for sale with an asking price of $597,000. This property was built in 1997 and has 3 bedrooms and 3 full and 1 partial baths with 1888 sq. ft. Tuliptree Square Ne is located in the SYCAMORE HILL subdivision within the LOUDOUN COUNTY PUBLIC SCHOOLS school district. Search SYCAMORE HILL real estate on abuteau.montaguemiller.com today.