

BEDS4
BATHS2 full 1 partial
SQUARE FEET1,878
MLS#VAFX2313376
STATUSACTIVE
PROPERTY TYPEResidential - Single Family
SUBDIVISIONCABELLS MILL
SCHOOLFAIRFAX COUNTY PUBLIC SCHOOLS
Property Description
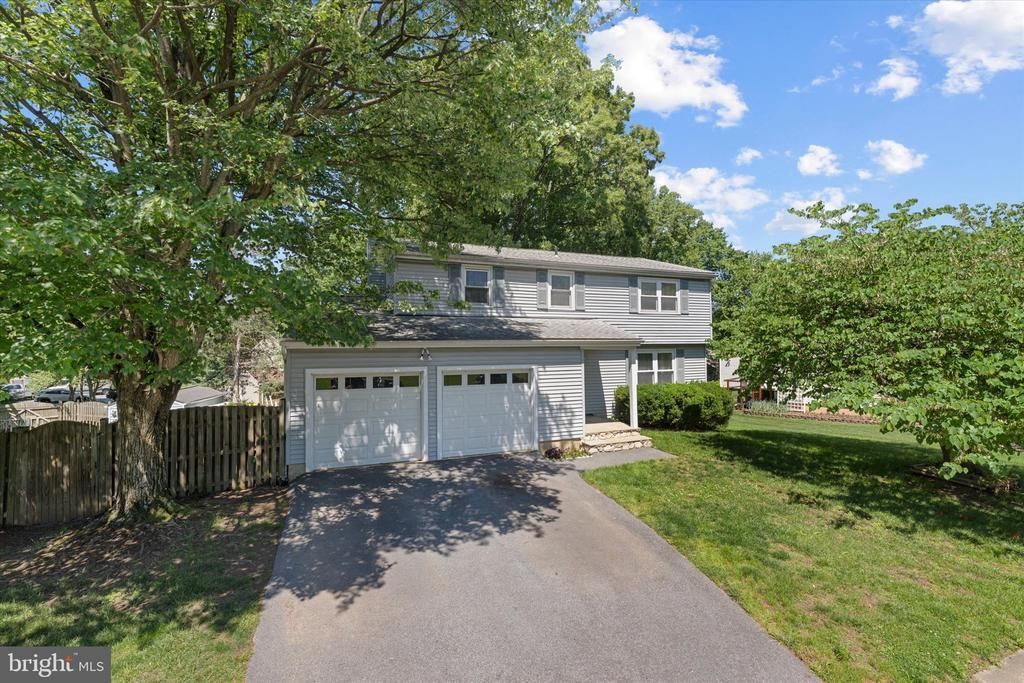
Nestled in the charming and sought-after Cabells Mill community, this lovingly maintained colonial-style home offers 4 bedrooms, 3½ bathrooms, and a fully finished walk-out basement, presenting a rare opportunity to make it your own. Step inside to find gleaming hardwood floors throughout the main level, a warm and inviting stone fireplace perfect for cozy evenings, and a kitchen equipped with stainless steel appliances. Enjoy outdoor living at its finest with a deck off the kitchen and a fully fenced backyard — ideal for entertaining, pets, and play. Located in the sought-after Poplar Tree school district. Cabells Mill is a wonderful community featuring a low HOA fee, sidewalks and walking paths throughout the neighborhood, and a brand-new playground — perfect for an active lifestyle. Commuters will love the easy access to Route 28, I-66, and an abundance of nearby shopping, dining, and entertainment options. Nature lovers will delight in the unbeatable location — just a short walk to Ellanor C. Lawrence Park, where you'll find wooded hiking and walking trails, a peaceful pond for fishing, and an outdoor amphitheatre for entertainment under the open sky. A true gem waiting for its next chapter — come see the possibilities!
Property Features
Property Type: Residential - Single Family
Basement: Yes
Basement: Fully Finished, Walkout Level, Windows
Cooling: Ceiling Fan(s), Central A/C
Fireplaces: 1
Fuel Type: Electric
Garage: 2
Heating: Heat Pump(s)
Home Style: Colonial
Lot Size: 0.20 Acres
Roof Type: Architectural Shingle
Stories: 3.0
Taxes: $8,408
Year Built: 1983
Feature Descriptions
Additional Structures: Above Grade, Below Grade
Appliances: Built-In Range, Dishwasher, Disposal, Dryer, Refrigerator, Stainless Steel Appliances, Washer, Water Heater
Community Amenities: Tot Lots/Playground
Days on Site: 5
Exterior: Vinyl Siding
Fencing: Rear, Wood
Fireplace: Mantel(s), Wood, Stone
Flooring: Hardwood, Carpet, Ceramic Tile
HOA Fee: $165.00/Quarterly
Interior: Bathroom - Stall Shower, Carpet, Ceiling Fan(s), Family Room Off Kitchen, Floor Plan - Traditional
Lot: Landscaping, Rear Yard, SideYard(s), Front Yard
Lot Dimensions: 0.20 Acre(S)
Parking Features: Asphalt Driveway, Surface
Parking Notes: 4 Total Parking Spaces
Pet Restrictions: No Pet Restrictions
Rooms: Living Room, Dining Room, Primary Bedroom, Bedroom 2,Bedroom 3,Bedroom 4,Kitchen, Family Room, Laundry, Bathroom 2,Primary Bathroom, Half Bath
Sewer: Public Septic
SQFT Above Finished: 1878
SQFT Total Finished: 1878
Structure Type: Detached
Total Garage/Parking Spaces: 4
Utilities: Phone Available, Cable TV Available
Windows: Casement, Screens
Local Schools
High School: CHANTILLY
Middle School: ROCKY RUN
Elementary School: POPLAR TREE
School District: FAIRFAX COUNTY PUBLIC SCHOOLS
Listed By / Shown By
Listed By
Agency Name: Real Broker, LLC
Agency Phone: 8554500442
Shown By
Agent Name: Anne Buteau
Agent Phone: (434) 260-4701
Agency Title: Montague Miller & Co. Realtors

Estimate Your Payment
Estimated Payment
$ 2,676.69 per month $1,747.07 Principal & Interest $700.67 Property Tax $228.96 Homeowner's InsuranceChange Payment Information

Anne Buteau
Cell: (434) 260-4701
Email Anne

Privacy Policy / DMCA Notice / ADA Accessibility


This site is hosted, designed and copyright
© 1994 - 2026 by
Delta Media Group, Inc. -- Patent Pending --
Agency License Information: Montague, Miller & Co. is licensed in the state of Virginia.
5310 Indian Rock Road | MLS# VAFX2313376
This single family home located at 5310 Indian Rock Road, Centreville, VA 20120 is currently listed for sale with an asking price of $785,000. This property was built in 1983 and has 4 bedrooms and 2 full and 1 partial baths with 1878 sq. ft. Indian Rock Road is located in the CABELLS MILL subdivision within the FAIRFAX COUNTY PUBLIC SCHOOLS school district. Search CABELLS MILL real estate on abuteau.montaguemiller.com today.