

BEDS4
BATHS1 full
SQUARE FEET1,656
MLS#682827
STATUSActive
PROPERTY TYPEResidential - Single Family
Property Description
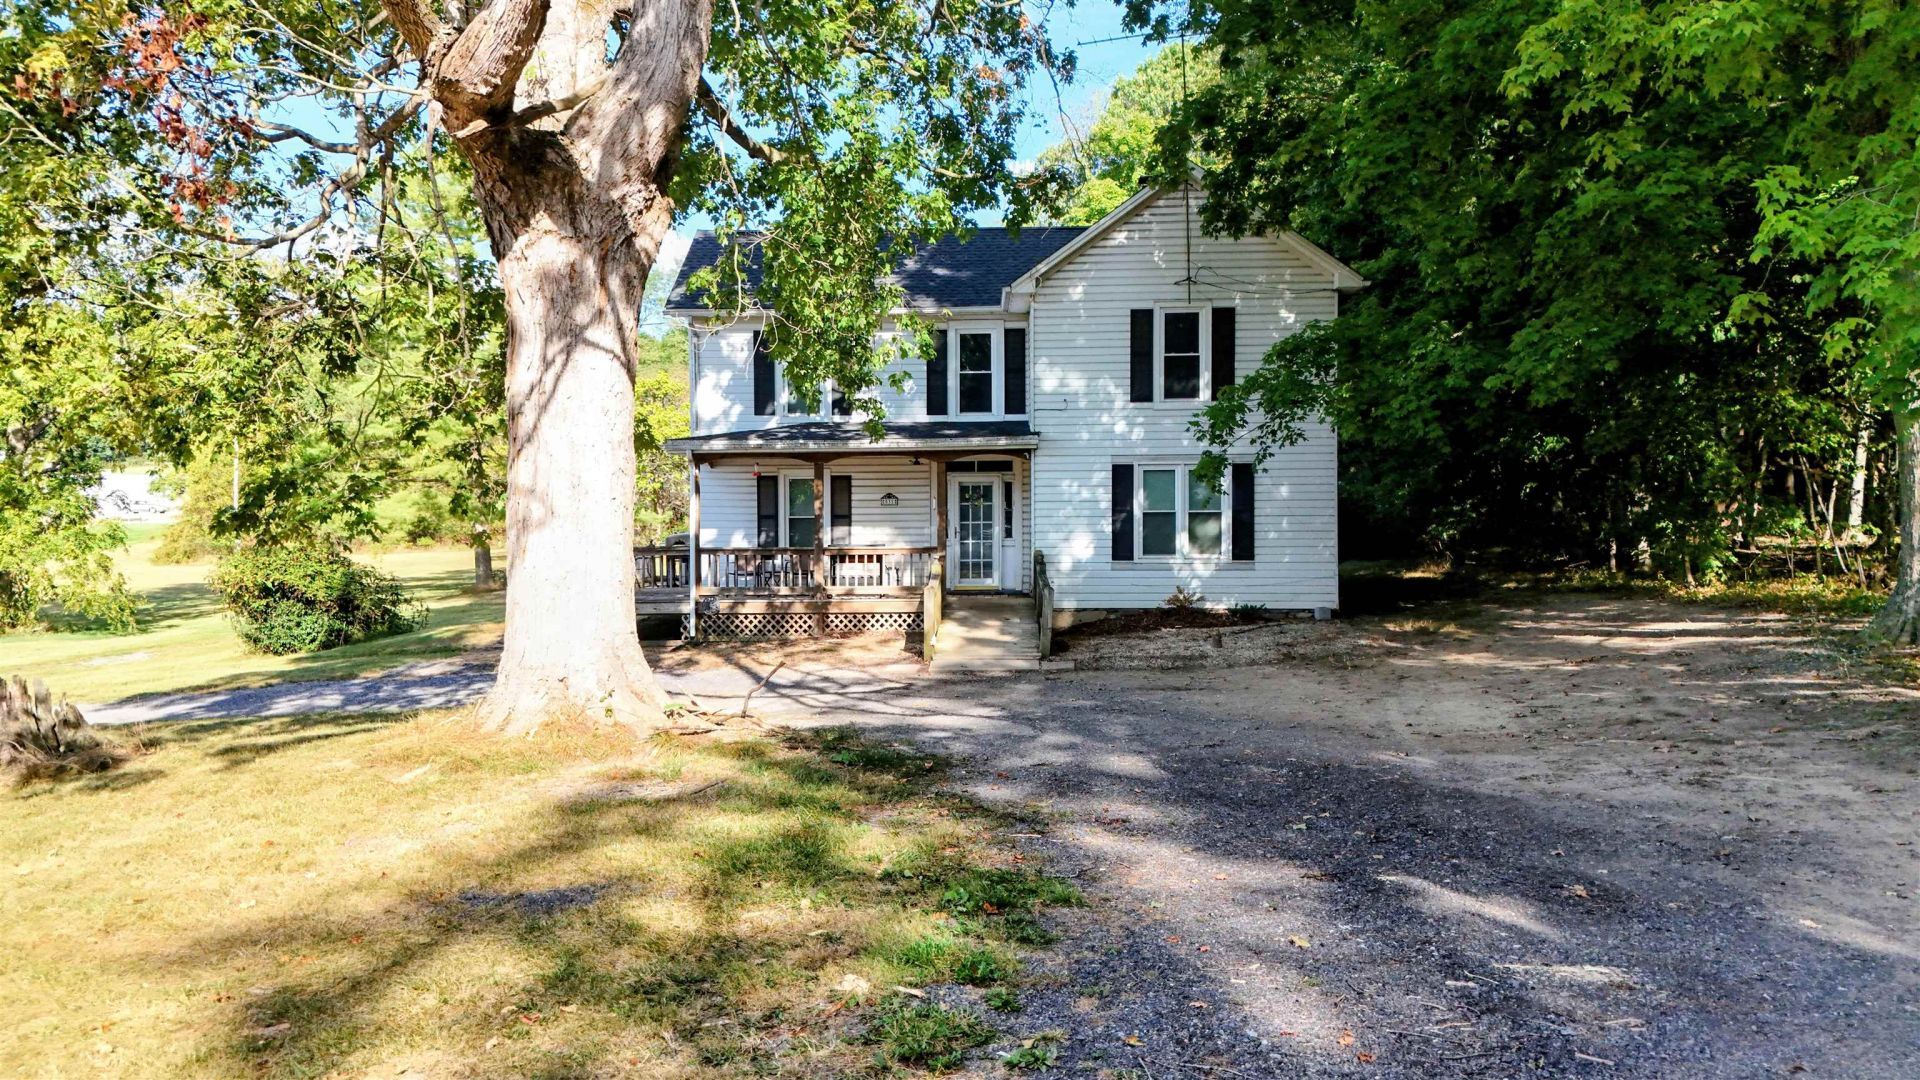
Situated on 1.93 level acres with quick access to I-81 and mountain views, this classic early 20th century farmhouse retains quality original architectural features and numerous modern (since 2022) updates! Low-maintenance aluminum siding, replacement windows, and recent roofing shelter the home from the elements, while the charming front porch and large deck promote outdoor relaxing. The home's main entrance admits lots of natural light through the multipane door, over-door transom, and sidelights; and opens to a foyer with a gorgeous wood staircase. Inside the home, the plumbing, electric, and HVAC systems have been updated and upgraded, a large main-level full bath and laundry room installed, and finishes are refreshed. Outside, the large level yard is ideal for a garden or animals; and includes a detached garage/workshop, garden shed, and chicken house. The property also has a second septic system and power supply, not currently in use, that might support a second dwelling or other structure. While currently residential, the property is zoned Agriculture-Transitional (AT) and has commercial or home-based business opportunities.
Property Features
Property Type: Residential - Single Family
Cooling: Central AC, Heat Pump
Garage: 1
Heating: Central Heat, Forced Air, Heat Pump
Home Style: American Folk
Lot Size: 1.93 Acres
Roof Type: Composition Shingle
Stories: 2.0
Taxes: $1,459
Year Built: 1900
Feature Descriptions
Basement: Yes
Days on Site: 6
Driveway: Gravel, Off Street
Exterior: Aluminum
Flooring: Ceramic Tile, Laminate, Pine
Foundation: Poured Concrete
Kitchen: Formica Counter, Wood Cabinets
Laundry: Dryer, Dryer Hookup, Washer, Washer Hookup
Lot: Farm, Garden Spot, Nearly Level
Lot Dimensions: 1.93 Acre(s)
Sewer: Septic Tank
Special View Info: Mountain View
Water: Individual Well
Windows: Insulated Windows
Yard Features: Mature, Nearly Level
Room Sizes
Foyer: 20 x 6
Living Room: 16 x 14
Kitchen: 16 x 14
Primary Bedroom: 14 x 13
Primary Bath: 9 x 8
Laundry: 6 x 6
Bedroom: 16 x 14
Bedroom: 16 x 14
Bedroom: 16 x 14
Local Schools
High School: Rockbridge
Middle School: Maury River
Elementary School: Fairfield (Rockbridge)
Listed By / Shown By
Listed By
Agency Name: LEXINGTON REAL ESTATE CONNECTION
Agency Phone: 540-463-2016
Shown By
Agent Name: Anne Buteau
Agent Phone: (434) 260-4701
Agency Title: Montague Miller & Co. Realtors

Estimate Your Payment
Estimated Payment
$ 876.50 per month $667.45 Principal & Interest $121.58 Property Tax $87.47 Homeowner's InsuranceChange Payment Information

Anne Buteau
Cell: (434) 260-4701
Email Anne

Privacy Policy / DMCA Notice / ADA Accessibility


This site is hosted, designed and copyright
© 1994 - 2026 by
Delta Media Group, Inc. -- Patent Pending --
Agency License Information: Montague, Miller & Co. is licensed in the state of Virginia.
531 Oakland Cir | MLS# 682827
This single family home located at 531 Oakland Cir, Raphine, VA 24472 is currently listed for sale with an asking price of $299,900. This property was built in 1900 and has 4 bedrooms and 1 full baths with 1656 sq. ft. Search Raphine real estate on abuteau.montaguemiller.com today.