

BEDS1
BATHS1 full
SQUARE FEET732
MLS#VAAX2063754
STATUSACTIVE
PROPERTY TYPEResidential - Condominium
SUBDIVISIONTHE HENRY
SCHOOLALEXANDRIA CITY PUBLIC SCHOOLS
Property Description
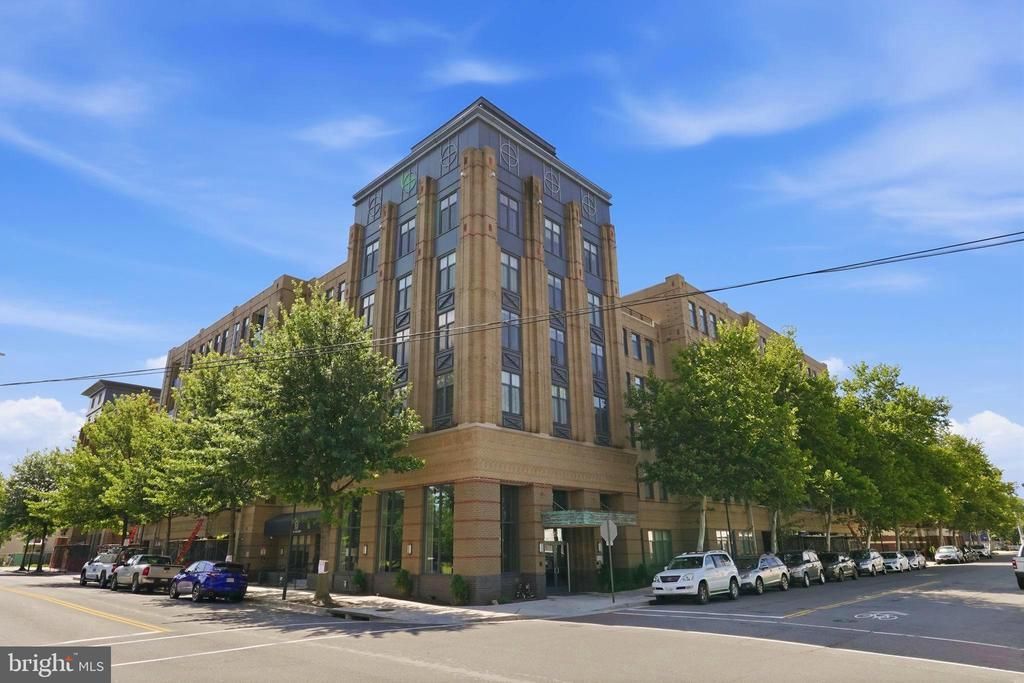
Fully updated 1 bed, 1 bath top floor unit in The Henry. Located on the quiet, courtyard side of the building this "penthouse" floor unit provides residents with taller (10ft+) ceilings. One assigned garage parking spot with ample street parking surrounding the building. Remodeled kitchen with stainless steel appliances, granite countertops, an island with storage, gas cooking, under cabinet lighting, recessed lighting, and backsplash. Open living space with vinyl flooring and multiple storage closets. The balcony off the living room overlooks trees and has good storage space in the utility closet. Spacious bedroom and walk-in closet with new carpet, an overhead ceiling light/fan, and beautiful windows perfect for the morning sun. Large bathroom has shower/tub, oversized vanity, and a linen closet. Washer/dryer in unit. Building is located 0.3 miles to Braddock Road metro station and just a few blocks to all things Old Town/King St. Community has a 24-hour fitness room, front desk concierge, business center, library, and Masonic Temple views from the rooftop terrace patio.
Property Features
Property Type: Residential - Condominium
Cooling: Central A/C
Fuel Type: Natural Gas
Garage: 1
Heating: Central
Home Style: Contemporary
Stories: 1.0
Taxes: $5,057
Year Built: 2008
Feature Descriptions
Accessibility: Elevator
Additional Structures: Above Grade, Below Grade
Appliances: Built-In Microwave, Dishwasher, Disposal, Oven/Range - Gas, Refrigerator, Washer/Dryer Stacked
Building Name: THE HENRY
Community Amenities: Common Grounds, Concierge, Elevator, Exercise Room, Fitness Center, Party Room, Picnic Area, Reserved/Assigned Parking
Condo/Coop Fee: $589.00/Monthly
Days on Site: 4
Exterior: Brick
Flooring: Vinyl, Carpet
Interior: Bathroom - Tub Shower, Carpet, Ceiling Fan(s), Floor Plan - Traditional, Kitchen - Island, Walk-in Closet(s)
Parking Features: Assigned
Parking Notes: 1 Total Parking Spaces
Pet Restrictions: Number Limit, Breed Restrictions
Sewer: Public Sewer
SQFT Above Finished: 732
SQFT Total Finished: 732
Structure Type: Unit/Flat/Apartment
Total Garage/Parking Spaces: 1
Water: Public
Local Schools
School District: ALEXANDRIA CITY PUBLIC SCHOOLS
Listed By / Shown By
Listed By
Agency Name: Compass
Agency Phone: 7032298935
Shown By
Agent Name: Anne Buteau
Agent Phone: (434) 260-4701
Agency Title: Montague Miller & Co. Realtors

Estimate Your Payment
Estimated Payment
$ 1,591.93 per month $1,034.89 Principal & Interest $421.42 Property Tax $135.63 Homeowner's InsuranceChange Payment Information

Anne Buteau
Cell: (434) 260-4701
Email Anne

Privacy Policy / DMCA Notice / ADA Accessibility


This site is hosted, designed and copyright
© 1994 - 2026 by
Delta Media Group, Inc. -- Patent Pending --
Agency License Information: Montague, Miller & Co. is licensed in the state of Virginia.
525 N Fayette, Unit 620 | MLS# VAAX2063754
This condo located at 525 N Fayette, Unit 620, Alexandria, VA 22314 is currently listed for sale with an asking price of $465,000. This property was built in 2008 and has 1 bedrooms and 1 full baths with 732 sq. ft. N Fayette, Unit 620 is located in the THE HENRY subdivision within the ALEXANDRIA CITY PUBLIC SCHOOLS school district. Search THE HENRY real estate on abuteau.montaguemiller.com today.