

BEDS4
BATHS3 full 1 partial
SQUARE FEET2,281
MLS#679507
STATUSACTIVE
PROPERTY TYPEResidential - Townhouse
SCHOOLALBEMARLE COUNTY PUBLIC SCHOOLS
Property Description
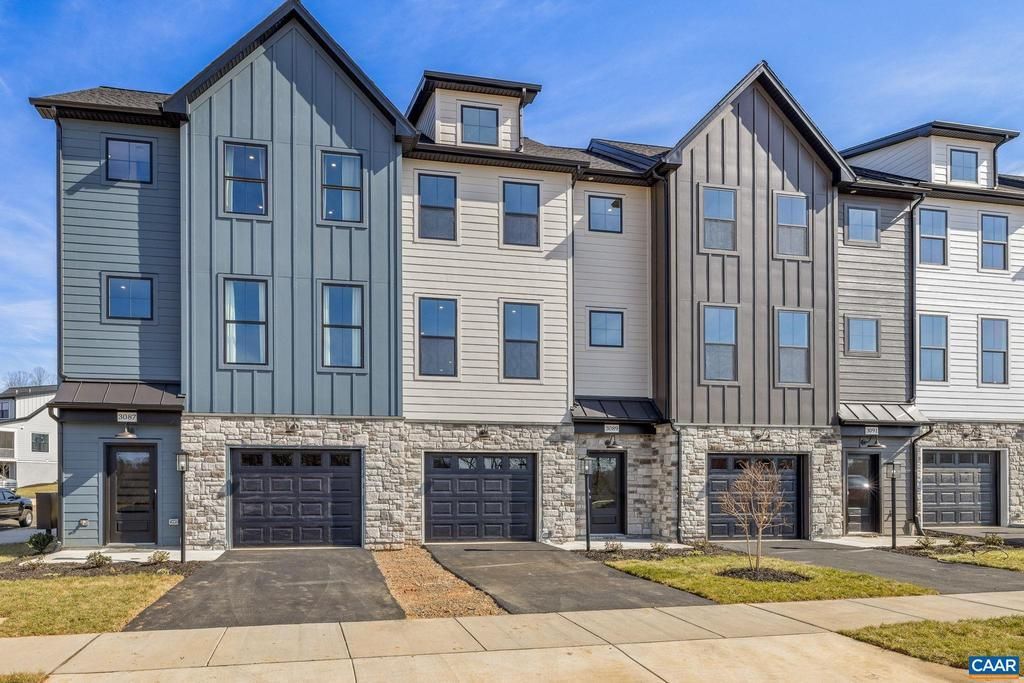
Under construction. JAN/FEB delivery. END UNIT. The Rivermont townhome End Unit offers stylish, functional living across three thoughtfully designed levels in the heart of Dunlora. The open-concept main floor features a spacious great room, a well-appointed kitchen with a large island and pantry, and a dedicated dining area, perfect for entertaining or everyday living. A rear screened in deck provides a seamless indoor-outdoor connection. Upstairs, enjoy a spacious primary suite with a vaulted ceiling and an en suite bath featuring double vanities. Two additional bedrooms, a full hall bath, and a conveniently located laundry area complete the second floor. The basement level includes a bedroom with a full bath, and one-car garage ? ideal for guests, a home office, or flex space. Similar photos.,Granite Counter,Maple Cabinets
Property Features
Property Type: Residential - Townhouse
Basement: Yes
Basement: Drainage System, Sump Pump
Cooling: Heat Pump(s), Other, Fresh Air Recovery System, Centr
Fuel Type: Natural Gas
Heating: Central, Heat Pump(s)
Lot Size: 0.05 Acres
Roof Type: Composite
Stories: 3.0
Taxes: $5,363
Year Built: 2027
Feature Descriptions
Additional Structures: Above Grade, Below Grade
Appliances: Washer/Dryer Hookups Only, Energy Efficient Appliances
Building Name: Rivermont
Community Amenities: Tot Lots/Playground, Picnic Area, Soccer Field, Jog/Walk Path
Electric: Underground
Exterior: Fiber Cement, Stone, Cement Siding, Blown-In Insulati
Flooring: Carpet, Ceramic Tile, Hardwood
HOA Fee: $165.00/Monthly
Interior: Primary Bath(s)
Lot: Landscaping, Private, Sloping
Lot Dimensions: 0.05 Acre(S)
Rooms: Dining Room, Kitchen, Family Room, Foyer, Laundry, Full Bath, Half Bath, Additional Bedroom
Sewer: Public Sewer
Special View Info: Other, Trees/Woods
SQFT Above Finished: 2281
SQFT Total Finished: 2281
Structure Type: End of Row/Townhouse
Water: Public
Windows: Low-E, Screens, Vinyl Clad
Local Schools
High School: ALBEMARLE
Middle School: BURLEY
School District: ALBEMARLE COUNTY PUBLIC SCHOOLS
Listed By / Shown By
Listed By
Agency Name: NEST REALTY GROUP
Agency Phone: 4345660121
Shown By
Agent Name: Anne Buteau
Agent Phone: (434) 260-4701
Agency Title: Montague Miller & Co. Realtors

Estimate Your Payment
Estimated Payment
$ 1,957.00 per month $1,335.12 Principal & Interest $446.92 Property Tax $174.97 Homeowner's InsuranceChange Payment Information

Anne Buteau
Cell: (434) 260-4701
Email Anne

Privacy Policy / DMCA Notice / ADA Accessibility


This site is hosted, designed and copyright
© 1994 - 2026 by
Delta Media Group, Inc. -- Patent Pending --
Agency License Information: Montague, Miller & Co. is licensed in the state of Virginia.
52 Miranda Crossing | MLS# 679507
This townhouse located at 52 Miranda Crossing , Charlottesville, VA 22901 is currently listed for sale with an asking price of $599,900. This property was built in 2027 and has 4 bedrooms and 3 full and 1 partial baths with 2281 sq. ft. Miranda Crossing is located within the ALBEMARLE COUNTY PUBLIC SCHOOLS school district. Search Charlottesville real estate on abuteau.montaguemiller.com today.