

BEDS2
BATHS2 full
SQUARE FEET1,102
MLS#VAFX2327020
STATUSACTIVE
PROPERTY TYPEResidential - Condominium
SUBDIVISIONCOURTS AT WESCOTT RIDGE
SCHOOLFAIRFAX COUNTY PUBLIC SCHOOLS
Property Description
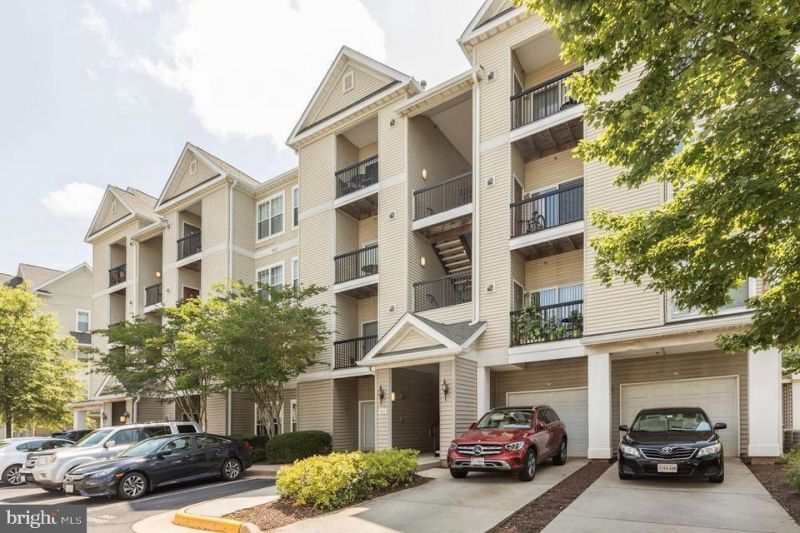
This charming 2-bedroom, 2-bathroom home in the desirable Stonegate at Faircrest offers a perfect blend of comfort and convenience. Enjoy the warmth of hardwood and laminated flooring, complemented by double-pane windows that invite natural light. Step outside to discover a welcoming community with well-maintained common areas and a community pool, perfect for relaxation and social gatherings. The property includes assigned parking and is secured with a gated entrance for peace of mind. Located in a vibrant neighborhood, residents benefit from nearby parks, excellent schools, and easy access to public services. The property is conveniently located off of Route 66 and is a short drive away from Fair Lakes shopping center. The community fosters a friendly atmosphere, making it an ideal place to call home. Experience the joy of living in a space that combines modern living with a strong sense of community. Code on the door is 1988
Property Features
Property Type: Residential - Condominium
Cooling: Central A/C
Fuel Type: Natural Gas Available
Heating: Heat Pump(s), Hot Water & Baseboard - Electric
Roof Type: Shingle
Stories: 2.0
Taxes: $3,500
Year Built: 2002
Feature Descriptions
Additional Structures: Above Grade, Below Grade
Building Name: STONEGATE @ FAIRCREST
Community Amenities: Pool - Outdoor
Condo/Coop Fee: $568.00/Monthly
Days on Site: 98
Electric: 110 Volts
Exterior: Vinyl Siding
Exterior: Exterior Lighting
Flooring: Hardwood, Laminated
Number of Rooms: 3
Parking Features: Assigned
Parking Notes: 2 Total Parking Spaces
Pet Restrictions: No Pet Restrictions
Sewer: Public Sewer
SQFT Above Finished: 1102
SQFT Total Finished: 1102
Structure Type: Other
Total Garage/Parking Spaces: 2
Utilities: Electric Available, Natural Gas Available, Water Available
Water: Community, Public
Windows: Double Pane
Local Schools
School District: FAIRFAX COUNTY PUBLIC SCHOOLS
Listed By / Shown By
Listed By
Agency Name: Belinsky Real Estate LLC
Agency Phone: 7039873990
Shown By
Agent Name: Anne Buteau
Agent Phone: (434) 260-4701
Agency Title: Montague Miller & Co. Realtors

Estimate Your Payment
Estimated Payment
$ 1,348.65 per month $934.52 Principal & Interest $291.67 Property Tax $122.47 Homeowner's InsuranceChange Payment Information

Anne Buteau
Cell: (434) 260-4701
Email Anne

Privacy Policy / DMCA Notice / ADA Accessibility


This site is hosted, designed and copyright
© 1994 - 2026 by
Delta Media Group, Inc. -- Patent Pending --
Agency License Information: Montague, Miller & Co. is licensed in the state of Virginia.
5123 Travis Edward Way, Unit B | MLS# VAFX2327020
This condo located at 5123 Travis Edward Way, Unit B, Centreville, VA 20120 is currently listed for sale with an asking price of $419,900. This property was built in 2002 and has 2 bedrooms and 2 full baths with 1102 sq. ft. Travis Edward Way, Unit B is located in the COURTS AT WESCOTT RIDGE subdivision within the FAIRFAX COUNTY PUBLIC SCHOOLS school district. Search COURTS AT WESCOTT RIDGE real estate on abuteau.montaguemiller.com today.