

BEDS5
BATHS3 full
SQUARE FEET3,177
MLS#367710
STATUS
PROPERTY TYPEResidential - Single Family
SUBDIVISIONBoonsboro Forest
SCHOOLLynchburg
Property Description
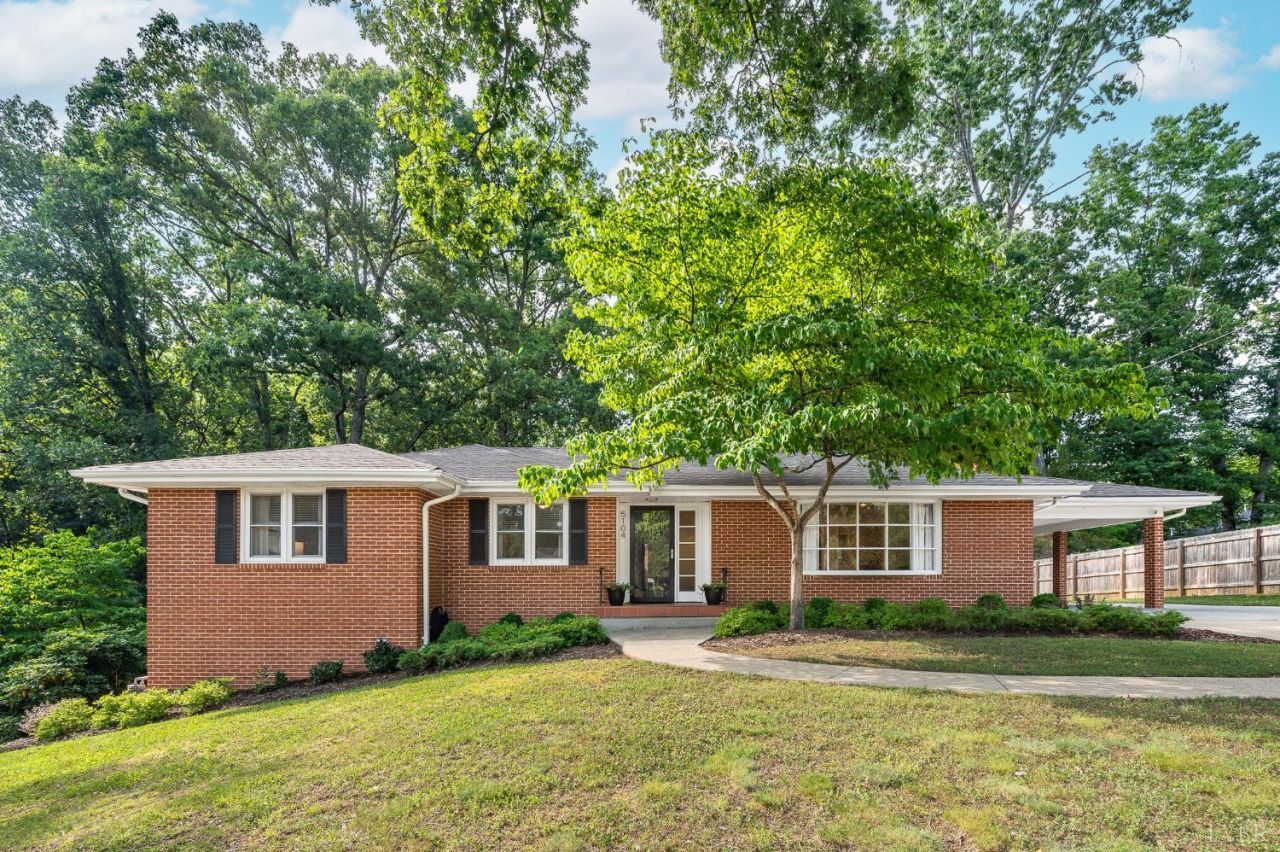
Some ranches just check boxes. This one was renovated top to bottom and it shows in every room. Refinished hardwoods run through a bright open main level where the living room centers on a painted brick fireplace framed by shiplap built-ins. The remodeled kitchen brings quartz counters, subway tile, a gas range, and peninsula seating. A vaulted dining room opens through French doors to the deck. Four main level bedrooms include a primary with renovated en suite bath. The walkout basement lives like a second home: a sprawling den with its own fireplace, granite wet bar, fifth bedroom, full bath, and a covered patio just outside. New central AC and condenser in 2025 mean the big-ticket work is done. The wooded backyard comes with a treehouse and slide the kids will claim on day one. Over 3,100 finished square feet on more than half an acre in Boonsboro and walking distance to James River Day School. This is the one buyers wait all season for.
Property Features
Property Type: Residential - Single Family
Basement: Yes
Cooling: Central Electric
Heating: Forced Warm Air-Gas
Home Style: Ranch
Lot Size: 0.54 Acres
Roof Type: Shingle
Stories: 1.0
Taxes: $3,127
Year Built: 1965
Amenities
Ceiling Fan(s)
Drywall
Main Level Bedroom
Primary Bed w/Bath
Separate Dining Room
Smoke Alarm
Tile Bath(s)
Wet Bar
Deck
Gas Line
Off-Street Parking
Patio
Concrete Drive
Landscaped
Feature Descriptions
Appliance Features: Dishwasher, Microwave, Range-Gas, Refrigerator
Basement Features: Exterior Entrance, Fireplace, Heated, Interior Entrance, Partial, Walkout
Days on Site: 12
Exterior: Brick
Fireplace Features: 2 Fireplaces, Den, Living Room, Wood Burning
Laundry Features: Basement
Lot Dimensions: 0.5370 Acre(s)
Sewer: City
Water: City
Room Sizes
Primary: 14.5 x 12.0
Bedroom 2: 11.0 x 11.0
Bedroom 3: 11.0 x 11.0
Bedroom 4: 12.0 x 11.0
Bedroom 5: 13.5 x 11.0
Breakfast Room: 12.0 x 8.5
Dining Room: 21.5 x 11.5
Kitchen: 15.0 x 12.0
Living Room: 20.0 x 13.0
Local Schools
School District: Lynchburg
Listed By / Shown By
Listed By
Agency Name: LPT Realty, Inc
Shown By
Agent Name: Anne Buteau
Agent Phone: (434) 260-4701
Agency Title: Montague Miller & Co. Realtors

Estimate Your Payment
Estimated Payment
$ 1,430.85 per month $1,034.67 Principal & Interest $260.58 Property Tax $135.60 Homeowner's InsuranceChange Payment Information

Anne Buteau
Cell: (434) 260-4701
Email Anne

Privacy Policy / DMCA Notice / ADA Accessibility


This site is hosted, designed and copyright
© 1994 - 2026 by
Delta Media Group, Inc. -- Patent Pending --
Agency License Information: Montague, Miller & Co. is licensed in the state of Virginia.
5104 Wedgewood Road | MLS# 367710
This single family home located at 5104 Wedgewood Road, Lynchburg, VA 24503 is currently listed for sale with an asking price of $464,900. This property was built in 1965 and has 5 bedrooms and 3 full baths with 3177 sq. ft. Wedgewood Road is located in the Boonsboro Forest subdivision within the Lynchburg school district. Search Boonsboro Forest real estate on abuteau.montaguemiller.com today.