

BEDS5
BATHS3 full 1 partial
SQUARE FEET3,879
MLS#VAST2054652
STATUSACTIVE
PROPERTY TYPEResidential - Single Family
SUBDIVISIONSTRATFORD PLACE
SCHOOLSTAFFORD COUNTY PUBLIC SCHOOLS
Property Description
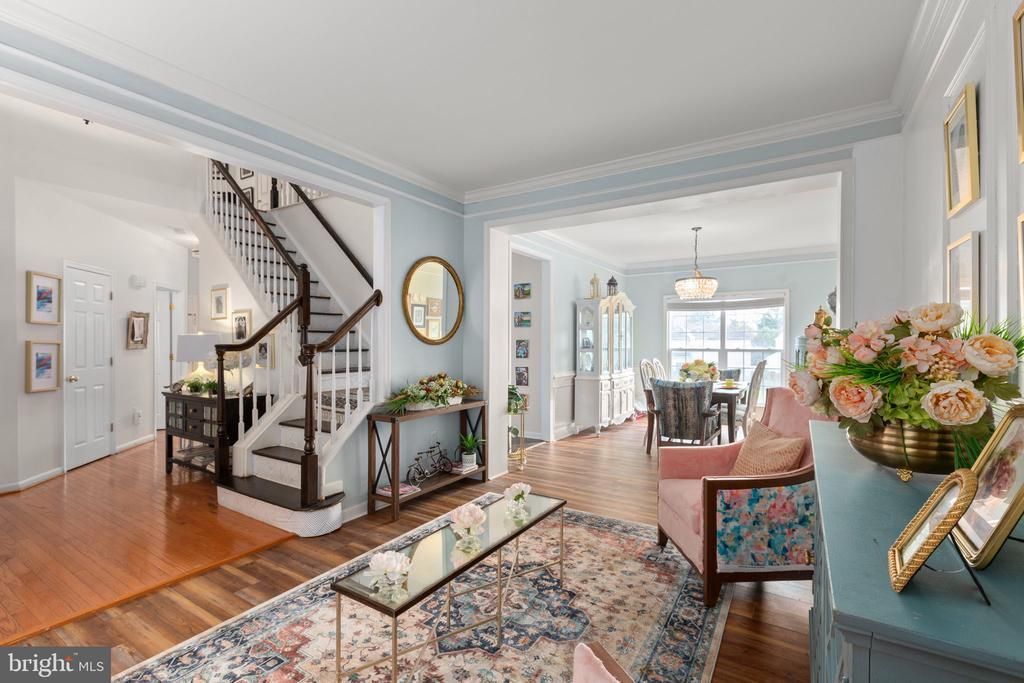
Welcome to this stunning Colonial home nestled in the Stratford Place community. Step inside to an inviting open-concept floor plan that offers 4,384 square feet and showcases style with a thoughtfully designed interior great for everyday living and entertaining. The gourmet kitchen is the center place for everyday living and entertaining, featuring white cabinetry, granite countertops, a spacious center island, stainless steel appliances, a gas cooktop, double wall oven, pantry, and an abundance of cabinet and countertop space. The kitchen flows seamlessly to the family room, complete with a cozy gas fireplace, and to an elegant dining room. The main level also features a living room and dining room that flow seamlessly together, a half bathroom, and an office with French doors. From the breakfast nook, step outside onto a spacious rear deck ideal for enjoying your morning cup of coffee, relaxing outdoors, or entertaining family and guests. The upper level features a primary bedroom/suite that serves as a private retreat, featuring a vaulted ceiling, a spacious sitting room, walk-in closet, and a spa-like bathroom with a soaking tub, walk-in shower, and two vanity sinks. Three additional bedrooms and a full bathroom are located upstairs, convenient for family and guests. The upper level laundry room is thoughtfully placed alongside the bedrooms, complete with a washer and dryer. The walkout basement expands the home's living and entertaining space, featuring a spacious family/game room and an adjoining room with a kitchenette vanity sink and refrigerator. The lower level also features a spacious bedroom, full bathroom, and additional storage room. Conveniently located just 5 miles from the VRE and Downtown Fredericksburg, and I-95 for easy access to Washington, DC or Richmond.
Property Features
Property Type: Residential - Single Family
Basement: Yes
Basement: Partially Finished, Walkout Level, Interior Access, Shelving, Windows, Outside Entrance, Rear Entrance
Cooling: Central A/C, Ceiling Fan(s)
Fireplaces: 1
Fuel Type: Natural Gas
Garage: 2
Heating: Forced Air
Home Style: Colonial
Lot Size: 0.24 Acres
Roof Type: Shingle
Stories: 3.0
Taxes: $5,482
Year Built: 2003
Feature Descriptions
Additional Structures: Above Grade, Below Grade
Appliances: Washer, Dryer, Disposal, Dishwasher, Cooktop, Exhaust Fan, Freezer, Refrigerator, Icemaker, Oven - Wall
Days on Site: 1
Exterior: Vinyl Siding
Fencing: Vinyl
Fireplace: Gas/Propane, Mantel(s)
Flooring: Carpet, Luxury Vinyl Plank, Hardwood
HOA Fee: $60.00/Monthly
Interior: Ceiling Fan(s), Bathroom - Jetted Tub, Bathroom - Stall Shower, Bathroom - Tub Shower, Breakfast Area, Carpet, Combination Kitchen/Dining, Combination Kitchen/Living, Crown Moldings, Dining Area, Family Room Off Kitchen, Floor Plan - Open, Formal/Separate Dining Room, Kitchen - Eat-In, Kitchen - Island, Kitchenette, Pantry, Primary Bath(s), Recessed Lighting, Store/Office, Walk-in Closet(s), Wood Floors, Chair Railings
Lot: Backs - Open Common Area
Lot Dimensions: 0.24 Acre(S)
Parking Features: Asphalt Driveway
Parking Notes: 2 Total Parking Spaces
Rooms: Living Room, Dining Room, Primary Bedroom, Sitting Room, Bedroom 2,Bedroom 3,Bedroom 4,Bedroom 5,Kitchen, Family Room, Foyer, Breakfast Room, Laundry, Office, Storage Room, Bonus Room, Primary Bathroom, Full Bath, Half Bath
Sewer: Public Sewer
SQFT Above Finished: 3042
SQFT Below Finished: 837
SQFT Total Finished: 3879
Structure Type: Detached
Total Garage/Parking Spaces: 2
Water: Public
Local Schools
High School: STAFFORD
Middle School: DIXON-SMITH
Elementary School: GRAFTON VILLAGE
School District: STAFFORD COUNTY PUBLIC SCHOOLS
Listed By / Shown By
Listed By
Agency Name: Ascendancy Realty LLC
Agency Phone: 5407675063
Shown By
Agent Name: Anne Buteau
Agent Phone: (434) 260-4701
Agency Title: Montague Miller & Co. Realtors

Estimate Your Payment
Estimated Payment
$ 1,904.24 per month $1,279.70 Principal & Interest $456.83 Property Tax $167.71 Homeowner's InsuranceChange Payment Information

Anne Buteau
Cell: (434) 260-4701
Email Anne

Privacy Policy / DMCA Notice / ADA Accessibility


This site is hosted, designed and copyright
© 1994 - 2026 by
Delta Media Group, Inc. -- Patent Pending --
Agency License Information: Montague, Miller & Co. is licensed in the state of Virginia.
50 Hamstead Road | MLS# VAST2054652
This single family home located at 50 Hamstead Road , Fredericksburg, VA 22405 is currently listed for sale with an asking price of $575,000. This property was built in 2003 and has 5 bedrooms and 3 full and 1 partial baths with 3879 sq. ft. Hamstead Road is located in the STRATFORD PLACE subdivision within the STAFFORD COUNTY PUBLIC SCHOOLS school district. Search STRATFORD PLACE real estate on abuteau.montaguemiller.com today.