

BEDS3
BATHS3 full 1 partial
SQUARE FEET1,728
MLS#675273
STATUS
PROPERTY TYPEResidential - Single Family
SUBDIVISIONLAKE MONTICELLO
Property Description
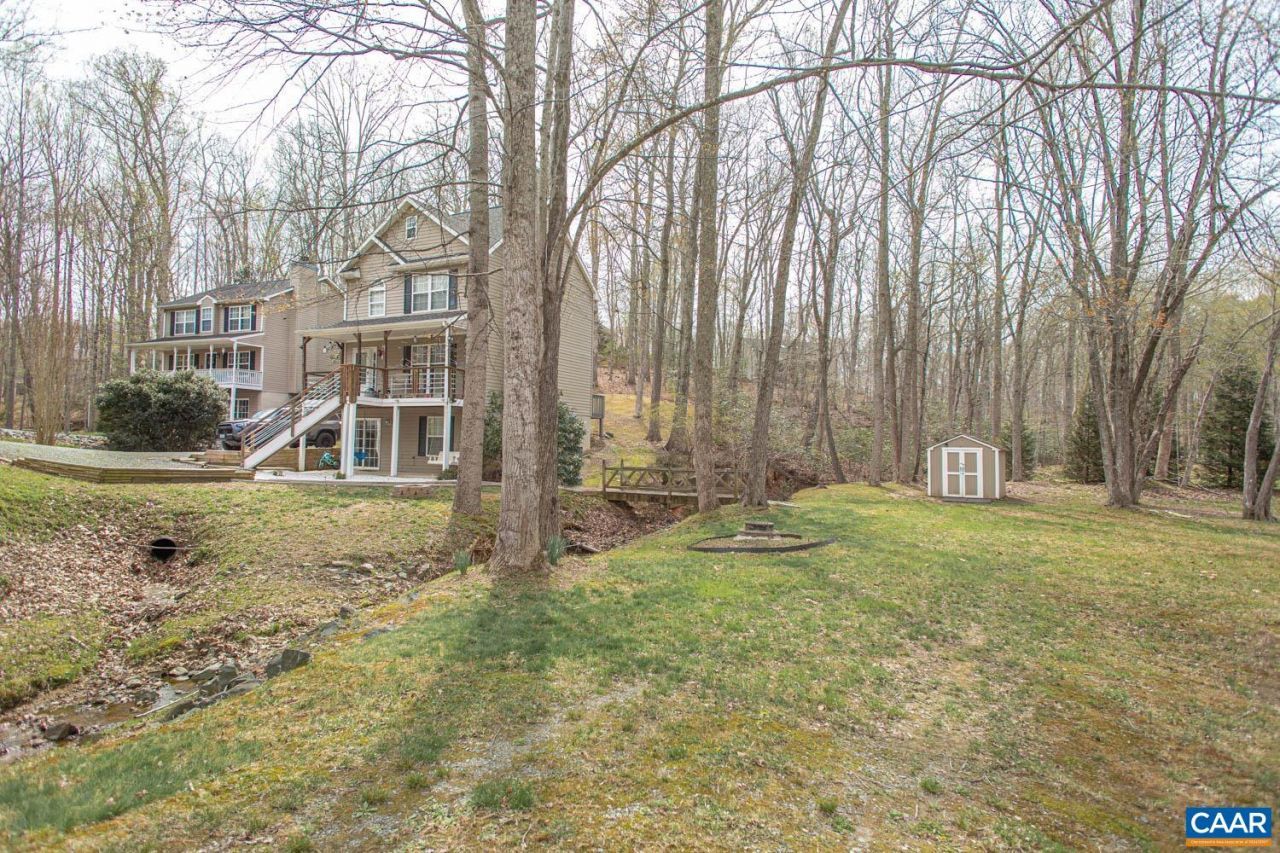
Relax & unwind in this scenic Lake Monticello home! Pull up to a park-like setting and instantly feel at home. A large, covered porch leads into the bright foyer with custom staircase that sets the tone for stylish details throughout. The main level impresses with hardwood floors, a cozy living room with fireplace, and an updated eat-in kitchen with painted cabinets. Upstairs, two generous primary suites each boast a private ensuite bath with dual sinks & updated fixtures. The walk-up attic offers exciting potential for storage or customizing to fit your needs. The finished basement has flexible space for a home office, playroom, or gym plus an additional bedroom, full bath, and laundry room. Stepping outside, find your own half-acre oasis complete with a picturesque bridge over a peaceful creek and multiple outdoor living spaces perfect for relaxing or entertaining. Enjoy access to Lake Monticellos many amenities including beaches, golf, a pool, tennis & basketball courts, and playgrounds. Perfectly situated near the Food Lion gate, just 2 miles to Beach 2 and 25 minutes to downtown Charlottesville and UVA Medical Center.
Property Features
Property Type: Residential - Single Family
Basement: Exterior Entry, Full, Finished, Heated, Interior Entry, Walk-Out Access
Basement: Yes
Cooling: Central Air
Heating: Heat Pump
Lot Size: 0.54 Acres
Stories: 2.0
Taxes: $2,494
Year Built: 2003
Amenities
Attic
Double Vanity
Permanent Attic Stairs
Eat-in Kitchen
Recessed Lighting
Feature Descriptions
Appliances: Dishwasher, Electric Range, Microwave, Refrigerator, Dryer, Washer
Association Amenities: Basketball Court, Boat Dock, Boat Ramp, Clubhouse, Golf Course, Meeting Room, Picnic Area, Playground, Pool, Sports Fields, Tennis Court(s), Water, Beach Rights
Community Features: Stream, Gated
Days on Site: 56
Exterior: Stick Built, Vinyl Siding
Fireplace: Wood Burning
Flooring: Hardwood, Luxury Vinyl Plank
HOA: Yes
Parcel#: 18A-11-49
Parking: Gravel, Off Street
Parking Notes: Gravel, Off Street
Patio/Porch: Deck, Front Porch, Porch
Pool: Association
Pool: Association
Security: Surveillance System, Security Guard, Gated Community
Sewer: Public Sewer
Special View Info: Residential
Utilities: Cable Available, Fiber Optic Available
View: Residential
Water: Public
Local Schools
High School: Fluvanna
Middle School: Fluvanna
Elementary School: Central (Fluvanna)
Listed By / Shown By
Listed By
Agency Name: MONTAGUE, MILLER & CO. - WESTFIELD

Shown By
Agent Name: Anne Buteau
Agent Phone: (434) 260-4701
Estimate Your Payment
Estimated Payment
$ 1,038.27 per month $734.21 Principal & Interest $207.83 Property Tax $96.22 Homeowner's InsuranceChange Payment Information

Anne Buteau
Cell: (434) 260-4701
Email Anne

Privacy Policy / DMCA Notice / ADA Accessibility


This site is hosted, designed and copyright
© 1994 - 2026 by
Delta Media Group, Inc. -- Patent Pending --
Agency License Information: Montague, Miller & Co. is licensed in the state of Virginia.
5 Bridlewood Dr | MLS# 675273
This single family home located at 5 Bridlewood Dr, Palmyra, VA 22963 is currently listed for sale by MONTAGUE, MILLER & CO. - WESTFIELD, with an asking price of $329,900. This property was built in 2003 and has 3 bedrooms and 3 full and 1 partial baths with 1728 sq. ft. Bridlewood Dr is located in the LAKE MONTICELLO subdivision. Search LAKE MONTICELLO real estate on abuteau.montaguemiller.com today.