

BEDS3
BATHS3 full 1 partial
SQUARE FEET1,917
MLS#VAAX2060660
STATUSACTIVE
PROPERTY TYPEResidential - Townhouse
SUBDIVISIONEISENHOWER CENTER
SCHOOLALEXANDRIA CITY PUBLIC SCHOOLS
Property Description
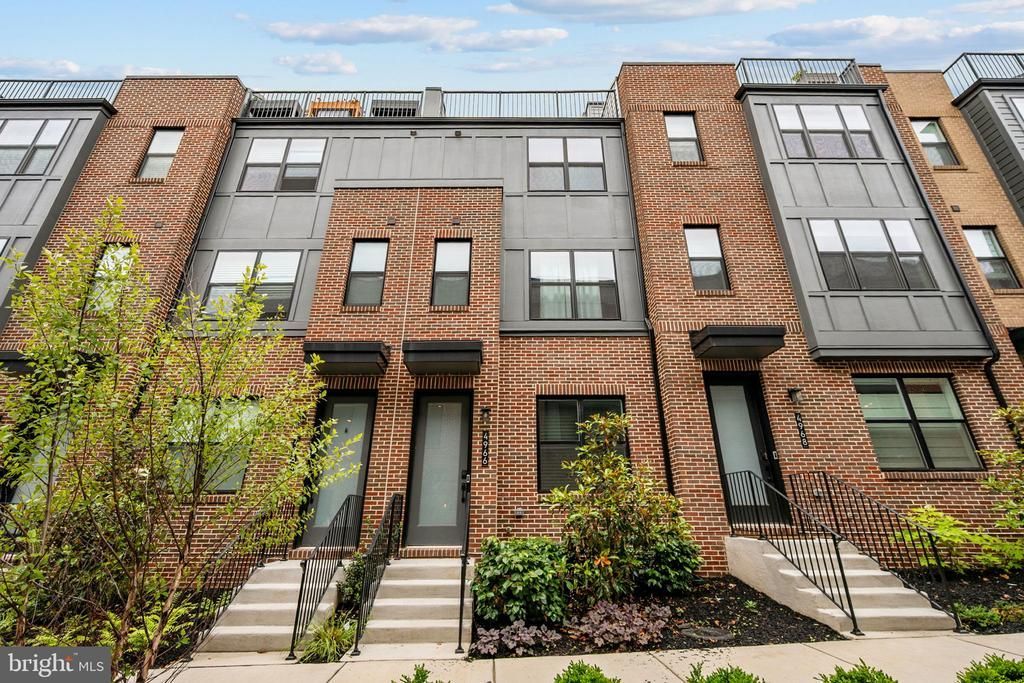
Model-perfect in its presentation and better than new in its execution, 4966 Lachlan Mews showcases 1,917 square feet of beautifully upgraded living space in Alexandria's highly desirable Eisenhower area. Designed to elevate everyday living, this exceptional residence features luxury vinyl plank flooring throughout the entire home, upgraded stair balusters that add architectural character, a built-in pantry for enhanced functionality, and upgraded Aristokraft Trenton Birch Arid cabinetry accented by brushed nickel hardware. Together, these thoughtful enhancements create a polished, luxury feel rarely found in a move-in-ready townhome. <br> <br> The main living level is designed for modern living and effortless entertaining, featuring an open-concept layout filled with natural light. At the heart of the home, the stylish kitchen is appointed with Quartz Frost White countertops, stainless steel appliances, upgraded Aristokraft Trenton Birch Arid cabinetry, brushed nickel hardware, and a built-in pantry that provides both elegance and everyday convenience. The seamless flow between the kitchen, dining area, and living room creates an inviting space for both daily living and hosting guests, while a conveniently located powder room completes the level. <br> <br> Upstairs, the spacious primary suite offers a private retreat with two walk-in closets and a well-appointed en-suite bath. Two additional bedrooms and a full bathroom provide comfortable accommodations for family, guests, or a dedicated home office, offering flexibility to fit a variety of lifestyles. <br> <br> The uppermost level continues to impress with a generous loft space ideal for a home office, fitness area, media room, or lounge. Just beyond, the private rooftop terrace serves as an exceptional outdoor retreat—perfect for morning coffee, evening entertaining, or simply unwinding at the end of the day. <br> <br> The entry level enhances everyday convenience with an attached garage, additional storage opportunities, and a functional arrival space designed to support today's active lifestyle. <br> <br> Ideally situated in Alexandria's sought-after Eisenhower area, this home offers exceptional access to I-395, I-495, and the Van Dorn Metro Station, making commuting to Washington, D.C., Old Town Alexandria, National Landing, and the Pentagon remarkably convenient. Shopping, dining, grocery stores, parks, trails, and entertainment destinations are all just minutes away, placing everyday conveniences and local attractions within easy reach. <br> <br> Thoughtfully upgraded, exceptionally maintained, and move-in ready, 4966 Lachlan Mews presents a rare opportunity to own a residence that combines the polished appeal of a model home with the comfort, functionality, and enhancements that make it truly better than new. Schedule your tour now!
Property Features
Property Type: Residential - Townhouse
Cooling: Ceiling Fan(s), Central A/C
Fuel Type: Natural Gas
Garage: 2
Heating: Forced Air
Roof Type: Architectural Shingle
Stories: 4.0
Taxes: $8,776
Year Built: 2024
Feature Descriptions
Additional Structures: Above Grade, Below Grade
Appliances: Built-In Microwave, Dryer, Dishwasher, Disposal, Cooktop, Icemaker, Refrigerator, Washer
Building Name: NONE AVAILABLE
Community Amenities: Common Grounds
Condo/Coop Fee: $125.00/Monthly
Exterior: Brick Veneer
Flooring: Luxury Vinyl Plank, Ceramic Tile
HOA Fee: $210.00/Monthly
Interior: Walk-in Closet(s), Bathroom - Walk-In Shower, Combination Dining/Living, Combination Kitchen/Dining, Combination Kitchen/Living, Kitchen - Island, Kitchen - Gourmet, Kitchen - Eat-In, Primary Bath(s), Ceiling Fan(s), Window Treatments
Parking Features: Asphalt Driveway
Parking Notes: 2 Total Parking Spaces
Pet Restrictions: Case by Case Basis
Rooms: Living Room, Dining Room, Primary Bedroom, Bedroom 2,Bedroom 3,Kitchen, Foyer, Other, Primary Bathroom, Full Bath, Half Bath
Sewer: Public Septic, Public Sewer
Special View Info: Street
SQFT Above Finished: 1917
SQFT Total Finished: 1917
Structure Type: Interior Row/Townhouse
Total Garage/Parking Spaces: 2
Water: Public
Local Schools
High School: THOMAS JEFFERSON
Middle School: FRANCIS C HAMMOND
Elementary School: SAMUEL W. TUCKER
School District: ALEXANDRIA CITY PUBLIC SCHOOLS
Listed By / Shown By
Listed By
Agency Name: Samson Properties
Agency Phone: 7033788810
Shown By
Agent Name: Anne Buteau
Agent Phone: (434) 260-4701
Agency Title: Montague Miller & Co. Realtors

Estimate Your Payment
Estimated Payment
$ 2,745.12 per month $1,780.45 Principal & Interest $731.33 Property Tax $233.33 Homeowner's InsuranceChange Payment Information

Anne Buteau
Cell: (434) 260-4701
Email Anne

Privacy Policy / DMCA Notice / ADA Accessibility


This site is hosted, designed and copyright
© 1994 - 2026 by
Delta Media Group, Inc. -- Patent Pending --
Agency License Information: Montague, Miller & Co. is licensed in the state of Virginia.
4966 Lachlan Mews | MLS# VAAX2060660
This townhouse located at 4966 Lachlan Mews , Alexandria, VA 22304 is currently listed for sale with an asking price of $800,000. This property was built in 2024 and has 3 bedrooms and 3 full and 1 partial baths with 1917 sq. ft. Lachlan Mews is located in the EISENHOWER CENTER subdivision within the ALEXANDRIA CITY PUBLIC SCHOOLS school district. Search EISENHOWER CENTER real estate on abuteau.montaguemiller.com today.