

BEDS2
BATHS2 full
SQUARE FEET1,383
MLS#VAAR2080154
STATUSACTIVE
PROPERTY TYPERental - Townhouse
SUBDIVISIONFAIRLINGTON VILLAGES
SCHOOLARLINGTON COUNTY PUBLIC SCHOOLS
Property Description
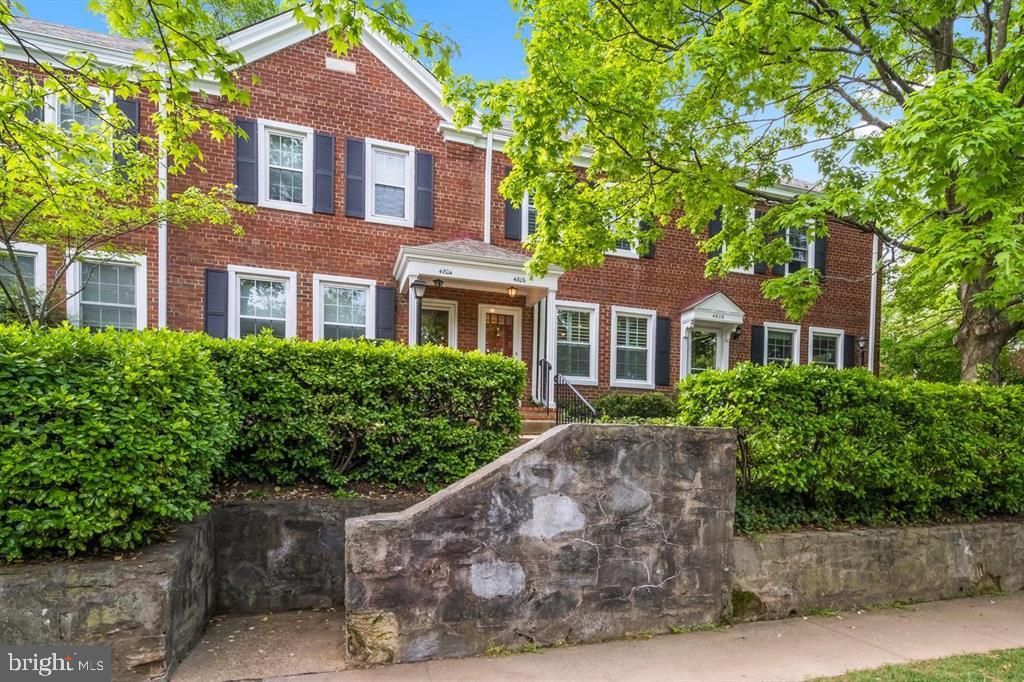
The open main level everyone is looking for in Fairlington Villages! The wall between the kitchen and dining room has been removed, connecting the bright living room, dining space, and kitchen with stainless steel appliances and an island. Hardwood floors in the living room were refinished two years ago. Off the kitchen, a private, fully fenced stamped concrete patio. Upstairs, two bedrooms and an updated hall bath. The lower level offers flexible bonus space, an additional room for a home office or storage, a full bath, and laundry. Tucked at the end of 28th Street, with no through traffic and plenty of parking. Pentagon bus service at the end of the street, and close to Shirlington, Old Town Alexandria, and I-395. Fairlington Villages offers pools, tennis courts, a community center, and on-site management in a lush, garden-style setting in Arlington, VA. Weekly landscaping by the HOA. Flat screen TV and remote convey.
Property Features
Property Type: Rental - Townhouse
Basement: Yes
Basement: Daylight, Partial, Fully Finished, Heated, Improved, Shelving, Windows
Cooling: Central A/C
Fuel Type: Electric
Heating: Forced Air
Home Style: Traditional
Lot Size: 0.03 Acres
Stories: 3.0
Year Built: 1944
Feature Descriptions
Additional Structures: Above Grade
Appliances: Built-In Microwave, Dishwasher, Disposal, Dryer, Icemaker, Oven/Range - Electric, Refrigerator, Stainless Steel Appliances, Washer, Water Dispenser
Community Amenities: Common Grounds, Community Center, Picnic Area, Pool - Outdoor, Tennis Courts, Tot Lots/Playground
Days on Site: 18
Exterior: Brick
Exterior: Gutter System, Street Lights, BBQ Grill, Extensive Hardscape, Exterior Lighting
Fencing: Fully, Privacy, Wood
Flooring: Hardwood, Luxury Vinyl Plank, Ceramic Tile
HOA Fee: $0.00/Unknown
Interior: Attic, Ceiling Fan(s), Combination Kitchen/Dining, Floor Plan - Traditional, Kitchen - Gourmet, Kitchen - Island, Window Treatments, Wood Floors
Lot: Backs - Open Common Area, No Thru Street
Lot Dimensions: 0.03 Acre(S)
Pet Restrictions: Case by Case Basis, Pet Addendum/Deposit
Rent Includes: HOA/Condo Fee, Parking, Sewer, Snow Removal, Trash Removal, Water
Rooms: Living Room, Dining Room, Bedroom 2,Kitchen, Bedroom 1,Other, Bathroom 1,Bonus Room
Sewer: Public Sewer
Special View Info: Garden/Lawn
SQFT Above Finished: 1383
SQFT Total Finished: 1383
Structure Type: Interior Row/Townhouse
Utilities: Electric Available, Sewer Available, Water Available
Water: Public
Windows: Screens
Local Schools
High School: WAKEFIELD
Middle School: GUNSTON
Elementary School: ABINGDON
School District: ARLINGTON COUNTY PUBLIC SCHOOLS
Listed By / Shown By
Listed By
Agency Name: Property Collective
Agency Phone: 7032538505
Shown By
Agent Name: Anne Buteau
Agent Phone: (434) 260-4701
Agency Title: Montague Miller & Co. Realtors


Anne Buteau
Cell: (434) 260-4701
Email Anne

Privacy Policy / DMCA Notice / ADA Accessibility


This site is hosted, designed and copyright
© 1994 - 2026 by
Delta Media Group, Inc. -- Patent Pending --
Agency License Information: Montague, Miller & Co. is licensed in the state of Virginia.
4806 28th Street S | MLS# VAAR2080154
This property located at 4806 28th Street S, Arlington, VA 22206 is currently listed for rent with an asking price of $3,800 / Monthly. 28th Street S is located within the ARLINGTON COUNTY PUBLIC SCHOOLS school district. Search Arlington real estate on abuteau.montaguemiller.com today.