

BEDS6
BATHS6 full 2 partial
SQUARE FEET6,916
MLS#VAAR2071736
STATUSACTIVE
PROPERTY TYPEResidential - Single Family
SUBDIVISIONCOUNTRY CLUB HILLS
SCHOOLARLINGTON COUNTY PUBLIC SCHOOLS
Property Description
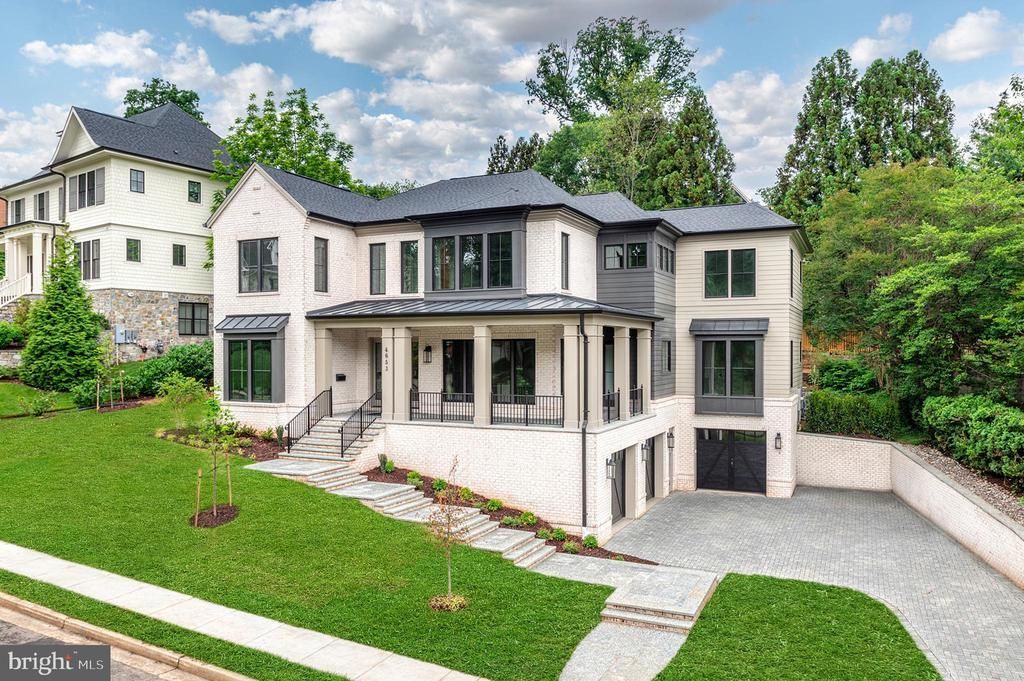
Now completed in Country Club Hills, Arlington’s premier neighborhood just minutes from Washington Golf & Country Club and Washington, DC, 4653 34th Street N represents a rare opportunity to own a new custom residence built by best-in-class design build firm, Classic Cottages. Thoughtfully conceived for modern living, this 6-bedroom, 6-full bath and 2-half bath home offers the scale, quality, and quiet sophistication that discerning buyers spend years looking for — complete with a private elevator serving all three levels, a wraparound front porch, and a custom gunite plunge pool set within a beautifully landscaped .31-acre lot. From the moment you step inside, the craftsmanship is unmistakable. Soaring 10-foot ceilings, 7.5in wide-plank white oak wood floors across every level, solid-core doors, extensive custom millwork and design detail, and a whole-home sound system establish an elevated and enduring standard of finish. The main level is ideally designed for daily living, special gatherings, or impromptu get togethers. A private office offers a quiet space to retreat and focus, while the dining room flows naturally into a fully equipped butler's pantry — with wine cooler, ice maker, and secondary dishwasher — and a hidden scullery that keeps the kitchen composed and organized no matter the occasion. The kitchen is exactly what serious cooks and gracious hosts demand: custom inset cabinetry, 3cm quartz countertops, a generous island, pot filler, and a Wolf and Sub-Zero appliance suite. The great room — anchored by a gas fireplace with stone surround — opens to a screened porch with integrated heaters, making the transition from inside to out completely natural. A main-level guest suite with walk-in closet and private bath ensures that visitors and family are accommodated with ease. Upstairs, the primary suite is a genuine sanctuary: two oversized walk-in closets, and a spa-caliber bath featuring dual vanities, a soaking tub, frameless glass shower, and heated tile floors. Three additional bedrooms each have a walk-in closet and en-suite bath access, while a loft sitting area and laundry room with storage and sink adds a layer of everyday comfort and functionality. The lower level is where the home quietly exceeds expectations. An entertainment room, wet bar with beverage center, full bedroom and bath, powder room, and a dedicated fitness room with traditional sauna offer the kind of lifestyle infrastructure that rarely comes standard — all connected by elevator, with walk-up access directly to the backyard and access to the 3-car garage. Outside, the setting is as refined as the interior. Flagstone pathways, terraced landscaping, and a custom 8' x 15' Gunite plunge pool with gas heater and automatic cover create an outdoor environment that is private, polished, and genuinely usable. The home's systems reflect the same forward thinking: dual-zone high-efficiency HVAC, whole-house steam humidification, solar-ready conduit, and EV charging are all in place. With easy access to the Chain Bridge, GW Parkway, I-66, I-495, Reagan National Airport, and Arlington’s best parks and green corridors, this exceptional Country Club Hills home offers both new beginnings and a legacy address.
Property Features
Property Type: Residential - Single Family
Basement: Fully Finished
Basement: Yes
Cooling: Central A/C, Zoned, Heat Pump(s)
Fireplaces: 1
Fuel Type: Natural Gas
Garage: 3
Heating: Forced Air, Heat Pump(s), Zoned
Home Style: Transitional
Lot Size: 0.31 Acres
Roof Type: Architectural Shingle
Stories: 3.0
Taxes: $14,134
Year Built: 2026
Feature Descriptions
Accessibility: Elevator
Additional Structures: Above Grade, Below Grade
Appliances: Built-In Microwave, Dishwasher, Disposal, Oven/Range - Gas, Range Hood, Refrigerator, Stainless Steel Appliances, Washer, Water Heater
Days on Site: 7
Exterior: Brick, HardiPlank Type
Exterior: Exterior Lighting
Fireplace: Gas/Propane
Flooring: Wood
Interior: 2nd Kitchen, Bathroom - Walk-In Shower, Breakfast Area, Built-Ins, Butlers Pantry, Elevator, Entry Level Bedroom, Family Room Off Kitchen, Floor Plan - Open, Kitchen - Gourmet, Kitchen - Island, Pantry, Primary Bath(s), Recessed Lighting, Upgraded Countertops, Walk-in Closet(s), Wood Floors, Bathroom - Tub Shower, Bathroom - Soaking Tub, Ceiling Fan(s), Dining Area
Lot Dimensions: 0.31 Acre(S)
Parking Notes: 3 Total Parking Spaces
Pet Restrictions: No Pet Restrictions
Rooms: Dining Room, Primary Bedroom, Bedroom 2,Bedroom 3,Bedroom 4,Bedroom 5,Kitchen, Den, Foyer, Breakfast Room, Great Room, Laundry, Office, Recreation Room, Storage Room, Bedroom 6,Primary Bathroom, Full Bath, Half Bath
Sewer: Public Sewer
SQFT Above Finished: 5035
SQFT Below Finished: 1881
SQFT Total Finished: 6916
Structure Type: Detached
Total Garage/Parking Spaces: 3
Water: Public
Windows: Casement
Local Schools
High School: YORKTOWN
Middle School: WILLIAMSBURG
Elementary School: JAMESTOWN
School District: ARLINGTON COUNTY PUBLIC SCHOOLS
Listed By / Shown By
Listed By
Agency Name: Serhant
Agency Phone: 8777374268
Shown By
Agent Name: Anne Buteau
Agent Phone: (434) 260-4701
Agency Title: Montague Miller & Co. Realtors

Estimate Your Payment
Estimated Payment
$ 12,996.24 per month $10,449.03 Principal & Interest $1,177.83 Property Tax $1,369.38 Homeowner's InsuranceChange Payment Information

Anne Buteau
Cell: (434) 260-4701
Email Anne

Privacy Policy / DMCA Notice / ADA Accessibility


This site is hosted, designed and copyright
© 1994 - 2026 by
Delta Media Group, Inc. -- Patent Pending --
Agency License Information: Montague, Miller & Co. is licensed in the state of Virginia.
4653 34th Street N | MLS# VAAR2071736
This single family home located at 4653 34th Street N, Arlington, VA 22207 is currently listed for sale with an asking price of $4,695,000. This property was built in 2026 and has 6 bedrooms and 6 full and 2 partial baths with 6916 sq. ft. 34th Street N is located in the COUNTRY CLUB HILLS subdivision within the ARLINGTON COUNTY PUBLIC SCHOOLS school district. Search COUNTRY CLUB HILLS real estate on abuteau.montaguemiller.com today.