

BEDS4
BATHS3 full 2 partial
SQUARE FEET2,400
MLS#VALO2137336
STATUSPENDING
PROPERTY TYPEResidential - Townhouse
SUBDIVISIONCASCADES
SCHOOLLOUDOUN COUNTY PUBLIC SCHOOLS
Property Description
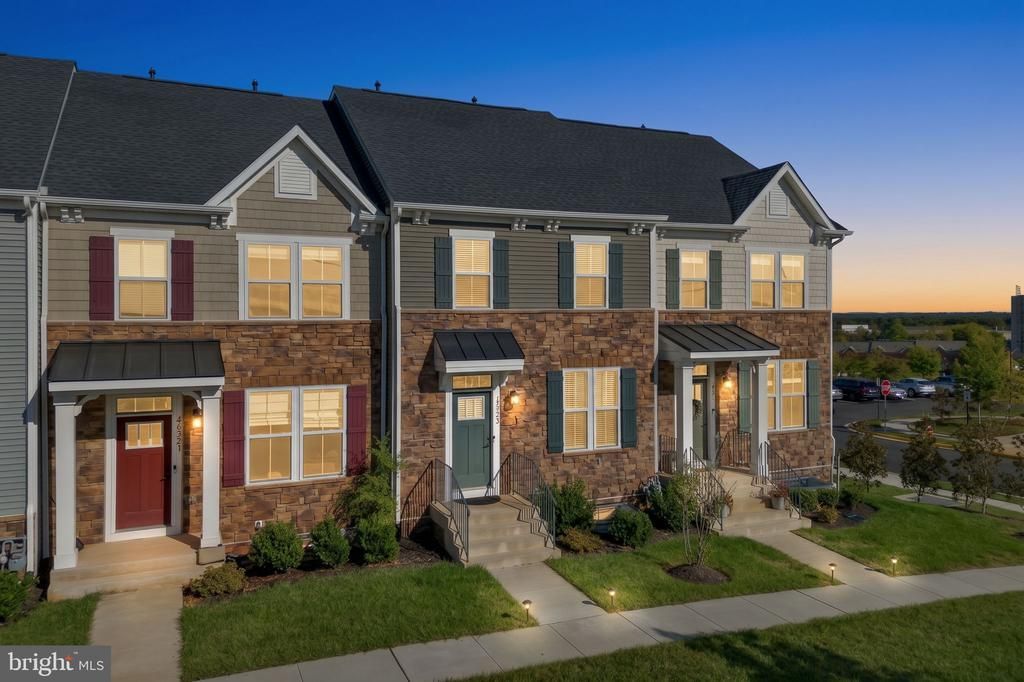
Built in 2022 and offering approximately 2,400 square feet across four finished levels, 46359 Mount Kellogg Terrace gives you the space of a single-family home with the convenience of townhome living. The open main level is designed for everyday living and entertaining, with a spacious kitchen centered around a large island, stainless steel appliances, generous cabinet space, and an easy flow into the dining and living areas. Step outside to the deck for additional space to relax or entertain. Upstairs, the primary suite offers a private retreat with a walk-in closet and en-suite bath, while the additional bedrooms provide plenty of flexibility for family, guests, or a home office. With multiple living areas throughout the home, there is room to create a rec room, workspace, gym, or guest area without sacrificing everyday living space. A 2-car garage adds even more convenience and storage. Residents also enjoy community amenities including a swimming pool, pickleball and basketball courts, playgrounds, and maintained common areas. Located in Sterling with convenient access to shopping, dining, major commuter routes, Dulles Airport, and the surrounding Loudoun County area, this home offers newer construction, a flexible layout, and a location that makes day-to-day living easy.
Property Features
Property Type: Residential - Townhouse
Basement: Yes
Basement: Interior Access, Garage Access, Walkout Level
Cooling: Central A/C
Fuel Type: Natural Gas
Garage: 2
Heating: Heat Pump(s)
Home Style: Traditional
Lot Size: 0.04 Acres
Stories: 4.0
Taxes: $5,224
Year Built: 2022
Feature Descriptions
Additional Structures: Above Grade, Below Grade
Appliances: Built-In Microwave, Dryer, Washer, Dishwasher, Disposal, Refrigerator, Stove
Community Amenities: Basketball Courts, Pickleball Courts, Pool - Outdoor, Tot Lots/Playground
Days on Site: 7
Exterior: Masonry
Exterior: Sidewalks
HOA Fee: $100.00/Monthly
Interior: Wood Floors, Walk-in Closet(s), Upgraded Countertops, Family Room Off Kitchen, Floor Plan - Open, Kitchen - Gourmet, Kitchen - Island, Primary Bath(s), Recessed Lighting, Bathroom - Walk-In Shower, Bathroom - Tub Shower
Lot Dimensions: 0.04 Acre(S)
Parking Notes: 2 Total Parking Spaces
Sewer: Public Sewer
SQFT Above Finished: 2080
SQFT Below Finished: 320
SQFT Total Finished: 2400
Structure Type: Interior Row/Townhouse
Total Garage/Parking Spaces: 2
Water: Public
Local Schools
High School: POTOMAC FALLS
Middle School: STERLING
Elementary School: STERLING
School District: LOUDOUN COUNTY PUBLIC SCHOOLS
Listed By / Shown By
Listed By
Agency Name: Real Broker, LLC
Agency Phone: 8554500442
Shown By
Agent Name: Anne Buteau
Agent Phone: (434) 260-4701
Agency Title: Montague Miller & Co. Realtors

Estimate Your Payment
Estimated Payment
$ 2,146.80 per month $1,513.16 Principal & Interest $435.33 Property Tax $198.30 Homeowner's InsuranceChange Payment Information

Anne Buteau
Cell: (434) 260-4701
Email Anne

Privacy Policy / DMCA Notice / ADA Accessibility


This site is hosted, designed and copyright
© 1994 - 2026 by
Delta Media Group, Inc. -- Patent Pending --
Agency License Information: Montague, Miller & Co. is licensed in the state of Virginia.
46359 Mount Kellogg Terrace | MLS# VALO2137336
This townhouse located at 46359 Mount Kellogg Terrace, Sterling, VA 20164 is currently listed for sale with an asking price of $679,900. This property was built in 2022 and has 4 bedrooms and 3 full and 2 partial baths with 2400 sq. ft. Mount Kellogg Terrace is located in the CASCADES subdivision within the LOUDOUN COUNTY PUBLIC SCHOOLS school district. Search CASCADES real estate on abuteau.montaguemiller.com today.