

BEDS5
BATHS3 full
SQUARE FEET2,296
MLS#VARO2002822
STATUSPENDING
PROPERTY TYPEResidential - Single Family
SUBDIVISIONMAGNOLIA RIDGE
SCHOOLROCKINGHAM COUNTY PUBLIC SCHOOLS
Property Description
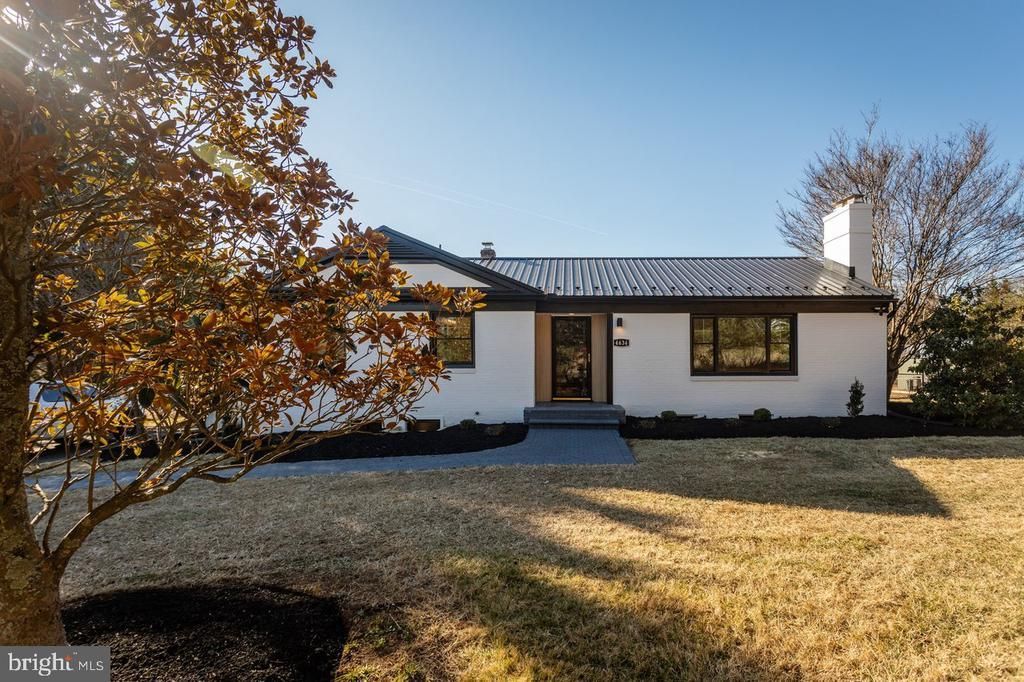
I'm not sure Chip and Joanna could have done it any better! The Sellers designed, and then hired Gary Crummett & Sons Construction, to gorgeously transform this home into a modern-day beauty. Looking through the trees of Shen Lake Dr, the freshly painted white brick and black trim provide instant curb appeal from the street. Once inside, you will be greeted with abundant natural light and the feel of a new home (because it practically is!). No corners were skipped with the renovation. Highlights include a new, stylish kitchen with granite counters, soft-close cabinetry, and tile floor. A primary suite that was expanded to include a private, full bathroom. A completely new finished basement with a large rec room, two spare bedrooms, a full bath, and an oversized laundry room. New/updated baths, hardware, fixtures, paint...the list goes on and on. Major component updates include a new HVAC system and a perimeter drainage system installed by Fortress Foundation Solutions with a lifetime warranty! A large rear patio leads the way to your private pool. And, there is still plenty of additional yard space for gardening and play. A single-car garage and carport area provide ample parking for visitors.
Property Features
Property Type: Residential - Single Family
Basement: Yes
Basement: Full, Heated, Windows, Partially Finished, Interior Access, Walkout Stairs
Cooling: Central A/C, Heat Pump(s)
Fuel Type: Electric
Garage: 1
Heating: Central
Home Style: Ranch/Rambler
Lot Size: 0.82 Acres
Stories: 1.0
Taxes: $1,691
Year Built: 1964
Feature Descriptions
Additional Structures: Above Grade, Below Grade
Days on Site: 251
Exterior: Brick
Flooring: Hardwood, Luxury Vinyl Tile
Lot Dimensions: 0.82 Acre(S)
Parking Notes: 11 Total Parking Spaces
Sewer: Private Septic Tank
SQFT Above Finished: 1283
SQFT Below Finished: 1013
SQFT Total Finished: 2296
Structure Type: Detached
Total Garage/Parking Spaces: 11
Water: Well
Local Schools
High School: SPOTSWOOD
Middle School: MONTEVIDEO
Elementary School: PEAK VIEW
School District: ROCKINGHAM COUNTY PUBLIC SCHOOLS
Listed By / Shown By
Listed By
Agency Name: Nest Realty Harrisonburg
Agency Phone: 5409106378
Shown By
Agent Name: Anne Buteau
Agent Phone: (434) 260-4701
Agency Title: Montague Miller & Co. Realtors

Estimate Your Payment
Estimated Payment
$ 1,563.15 per month $1,257.45 Principal & Interest $140.92 Property Tax $164.79 Homeowner's InsuranceChange Payment Information

Anne Buteau
Cell: (434) 260-4701
Email Anne

Privacy Policy / DMCA Notice / ADA Accessibility


This site is hosted, designed and copyright
© 1994 - 2026 by
Delta Media Group, Inc. -- Patent Pending --
Agency License Information: Montague, Miller & Co. is licensed in the state of Virginia.
4634 Shen Lake Drive | MLS# VARO2002822
This single family home located at 4634 Shen Lake Drive, Rockingham, VA 22801 is currently listed for sale with an asking price of $565,000. This property was built in 1964 and has 5 bedrooms and 3 full baths with 2296 sq. ft. Shen Lake Drive is located in the MAGNOLIA RIDGE subdivision within the ROCKINGHAM COUNTY PUBLIC SCHOOLS school district. Search MAGNOLIA RIDGE real estate on abuteau.montaguemiller.com today.