

BEDS2
BATHS2 full
SQUARE FEET1,500
MLS#VAAR2080720
STATUSACTIVE
PROPERTY TYPERental - Townhouse
SUBDIVISIONFAIRLINGTON ARBORS
SCHOOLARLINGTON COUNTY PUBLIC SCHOOLS
Property Description
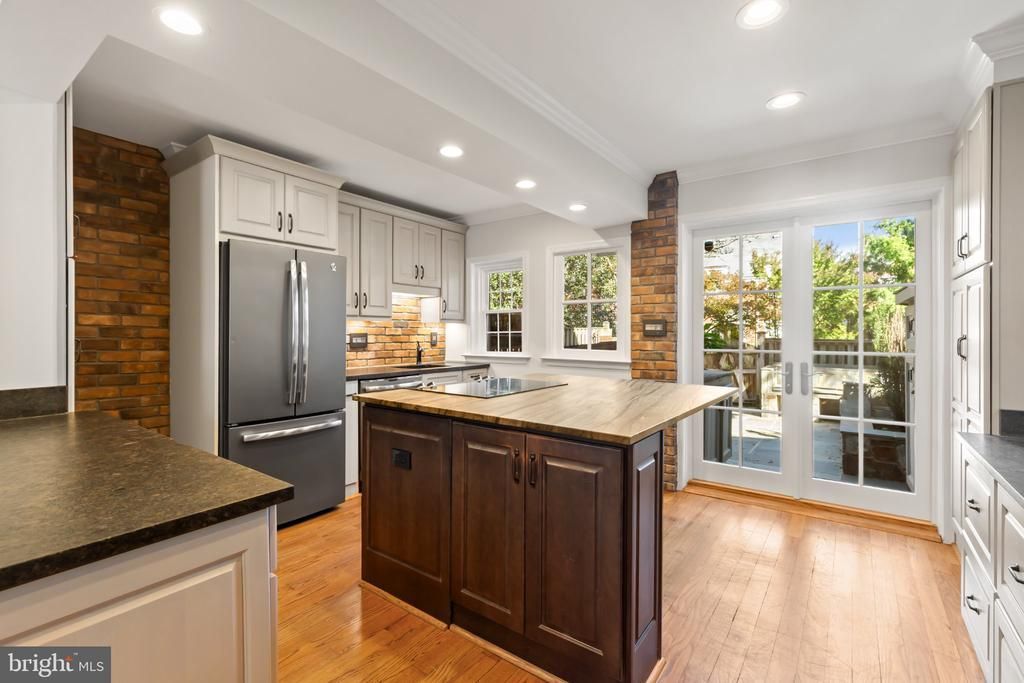
Fully renovated 2-bedroom, 2-bathroom Clarendon I model end-unit townhome for rent in sought-after Fairlington Arbor! Thoughtfully redesigned with high-end finishes, custom built-ins & incredible storage throughout! The bright main level features gleaming hardwood flooring, recessed lighting, crown molding & striking brick accent walls. Just inside the entry, a custom cabinet with soft-close cabinetry & a Sequoia leathered granite countertop provides a beautiful and functional landing space. The open living area features built-in cabinetry & shelving and flows seamlessly into the showstopping kitchen which offers an abundance of cabinetry, stainless steel appliances, & a huge island with seating for four. A custom built-in bar adds a wine refrigerator, wine bottle storage, upper display cabinetry with an under-cabinet wine glass rack. French doors open to the spacious paver patio, surrounded by established garden beds and enhanced by extensive built-in outdoor storage cabinets. Upstairs, a custom iron banister leads to the full bathroom with mosaic-tiled walls, tile flooring, an oversized stone-topped vanity & a tiled shower with a deep soaking tub and sliding glass door. The spacious primary bedroom features a sliding pocket door, recessed lighting, a ceiling fan & built-in cabinetry framing the bed area for a polished, integrated look. Additional cabinetry along the opposite wall and a custom walk-in closet with Elfa organizers & a barn door completes this room. The 2nd bedroom also features a barn door, recessed lighting, a closet with Elfa shelving & a built-in ironing board cabinet. The fully finished lower level offers even more flexible living space with wood-look tile flooring, recessed lighting & pendant lighting. A large wraparound built-in desk and entertainment unit creates an ideal setup for working from home, hobbies or everyday living, while a generous closet at the bottom of the stairs adds even more storage. The separate bonus room works perfectly as a guest space or home gym. The full bathroom features tile flooring, a vanity, mirrored medicine cabinet, & tiled corner shower. A thoughtfully designed laundry nook includes a stacked washer/dryer, storage cabinetry, a folding countertop, hanging bar, & open shelving. Home includes one assigned parking space (#297). Fairlington Arbor is a beautifully landscaped community with a pool, tennis courts, and walking paths. Neighborhood attractions include the Fairlington Community Center, farmers market, & state-of-the-art playground! Great location near I-395 including HOV lane access, the shops & restaurants at The Village at Shirlington, West Alex, Del Ray, Old Town, & MORE!
Property Features
Property Type: Rental - Townhouse
Basement: Yes
Basement: Fully Finished
Cooling: Central A/C
Fuel Type: Central
Heating: Central
Home Style: Colonial
Lot Size: 0.00 Acre(S)
Stories: 3.0
Year Built: 1940
Feature Descriptions
Additional Structures: Above Grade, Below Grade
Community Amenities: Basketball Courts, Common Grounds, Jog/Walk Path, Pool - Outdoor, Swimming Pool, Tennis Courts, Tot Lots/Playground
Condo/Coop Fee: $0.00/Monthly
Days on Site: 5
Exterior: Brick
Lot Dimensions: 0.00 Acre(S)
Parking Features: On Street, Parking Lot, Assigned
Rent Includes: Water, Snow Removal, Trash Removal, Sewer
Sewer: Public Sewer
SQFT Above Finished: 1000
SQFT Below Finished: 500
SQFT Total Finished: 1500
Structure Type: End of Row/Townhouse
Total Garage/Parking Spaces: 1
Water: Public
Local Schools
High School: WAKEFIELD
Middle School: GUNSTON
Elementary School: ABINGDON
School District: ARLINGTON COUNTY PUBLIC SCHOOLS
Listed By / Shown By
Listed By
Agency Name: EXP Realty, LLC
Agency Phone: 8668257169
Shown By
Agent Name: Anne Buteau
Agent Phone: (434) 260-4701
Agency Title: Montague Miller & Co. Realtors


Anne Buteau
Cell: (434) 260-4701
Email Anne

Privacy Policy / DMCA Notice / ADA Accessibility


This site is hosted, designed and copyright
© 1994 - 2026 by
Delta Media Group, Inc. -- Patent Pending --
Agency License Information: Montague, Miller & Co. is licensed in the state of Virginia.
4507 36th Street S | MLS# VAAR2080720
This property located at 4507 36th Street S, Arlington, VA 22206 is currently listed for rent with an asking price of $3,500 / Monthly. 36th Street S is located within the ARLINGTON COUNTY PUBLIC SCHOOLS school district. Search Arlington real estate on abuteau.montaguemiller.com today.