

BEDS2
BATHS2 full
SQUARE FEET1,268
MLS#VAFX2324112
STATUSACTIVE UNDER CONTRACT
PROPERTY TYPEResidential - Condominium
SUBDIVISIONCARR AT PINECREST
SCHOOLFAIRFAX COUNTY PUBLIC SCHOOLS
Property Description
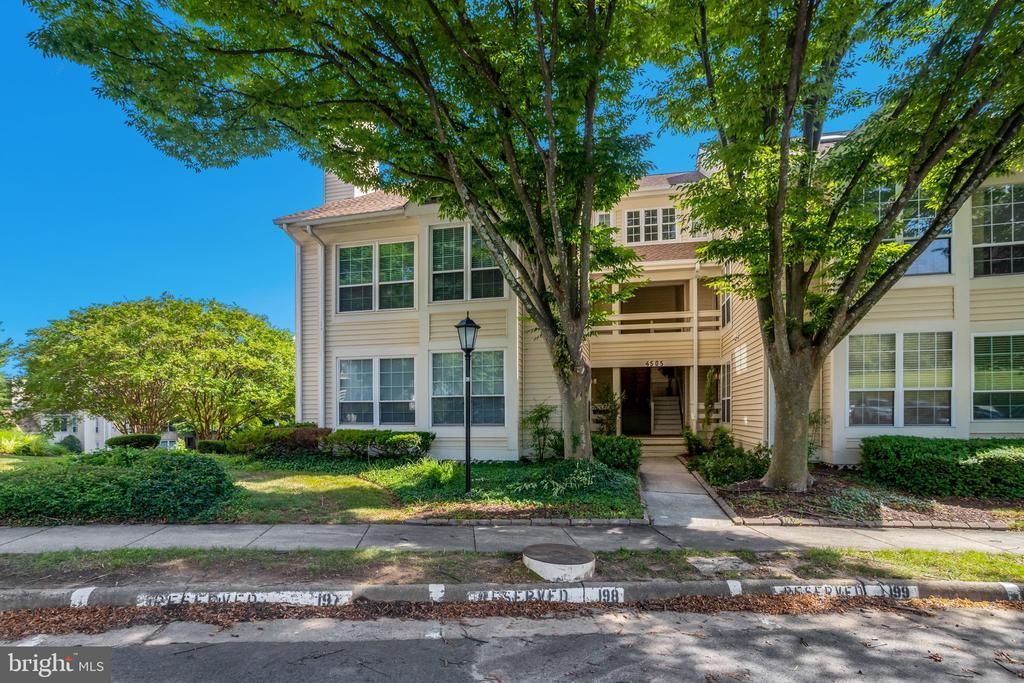
Welcome to 4505 Hazeltine Ct, Unit # F, the best community next to Pinecrest golf course. This spacious, beautifully maintained 2-bedroom, 2-bathroom, 1268 sqft, second-floor end-unit condo features a bright open-concept layout and a dedicated sunroom. Updates include fresh paint throughout, brand new carpeting, and new LVP flooring in the kitchen. The property boasts a new HVAC system with a heat pump(2024), a newer washer and dryer(2023), a new garbage disposal, a new double vanity in the master bath, and numerous other upgrades. Assigned parking space(#198) is included. Enjoy access to community amenities, including a pool, walking trails, ponds, and over 35 acres of open space, all just minutes to shopping, dining, I-495, I-395, Express Lane, DC, Old Town Alexandria, and approximately 9 miles from Reagan National Airport.
Property Features
Property Type: Residential - Condominium
Cooling: Heat Pump(s)
Fireplaces: 1
Fuel Type: Electric
Heating: Heat Pump(s)
Home Style: Contemporary
Stories: 1.0
Taxes: $4,700
Year Built: 1987
Feature Descriptions
Additional Structures: Above Grade, Below Grade
Appliances: Built-In Microwave, Dishwasher, Disposal, Dryer - Front Loading, Oven/Range - Electric, Refrigerator, Washer, Water Heater
Community Amenities: Jog/Walk Path, Pool - Outdoor, Tennis Courts, Tot Lots/Playground
Condo/Coop Fee: $358.54/Monthly
Days on Site: 7
Exterior: Vinyl Siding
Exterior: Exterior Lighting, Sidewalks, Street Lights, Play Area
Fireplace: Wood
HOA Fee: $308.70/Quarterly
Interior: Dining Area, Floor Plan - Open, Kitchen - Country, Walk-in Closet(s), Window Treatments
Parking Notes: 1 Total Parking Spaces
Pet Restrictions: Case by Case Basis
Sewer: Public Sewer
SQFT Above Finished: 1268
SQFT Total Finished: 1268
Structure Type: Unit/Flat/Apartment
Total Garage/Parking Spaces: 1
Utilities: Cable TV Available, Electric Available, Phone Available
Water: Public
Windows: Double Pane, Screens
Local Schools
School District: FAIRFAX COUNTY PUBLIC SCHOOLS
Listed By / Shown By
Listed By
Agency Name: Fairfax Realty Select
Agency Phone: 7035338660
Shown By
Agent Name: Anne Buteau
Agent Phone: (434) 260-4701
Agency Title: Montague Miller & Co. Realtors

Estimate Your Payment
Estimated Payment
$ 1,385.97 per month $879.10 Principal & Interest $391.67 Property Tax $115.21 Homeowner's InsuranceChange Payment Information

Anne Buteau
Cell: (434) 260-4701
Email Anne

Privacy Policy / DMCA Notice / ADA Accessibility


This site is hosted, designed and copyright
© 1994 - 2026 by
Delta Media Group, Inc. -- Patent Pending --
Agency License Information: Montague, Miller & Co. is licensed in the state of Virginia.
4505 Hazeltine Court, Unit F | MLS# VAFX2324112
This condo located at 4505 Hazeltine Court, Unit F, Alexandria, VA 22312 is currently listed for sale with an asking price of $395,000. This property was built in 1987 and has 2 bedrooms and 2 full baths with 1268 sq. ft. Hazeltine Court, Unit F is located in the CARR AT PINECREST subdivision within the FAIRFAX COUNTY PUBLIC SCHOOLS school district. Search CARR AT PINECREST real estate on abuteau.montaguemiller.com today.