

BEDS2
BATHS2 full
SQUARE FEET1,150
MLS#VAAR2075922
STATUSACTIVE
PROPERTY TYPEResidential - Condominium
SUBDIVISIONCENTURY SOUTH
SCHOOLARLINGTON COUNTY PUBLIC SCHOOLS
Property Description
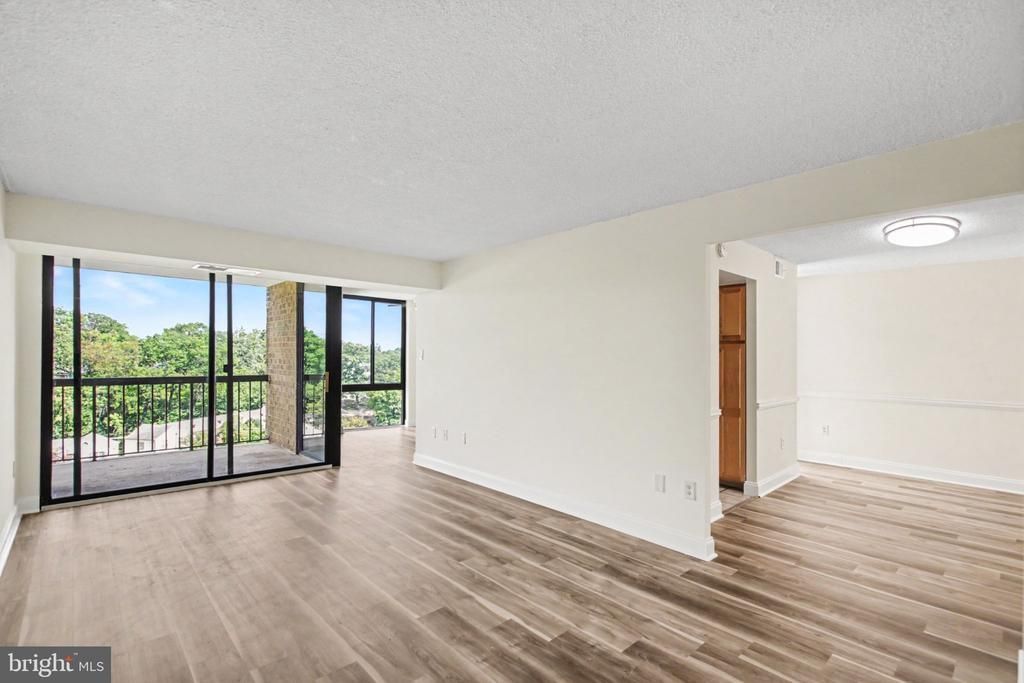
Top-floor corner penthouse at The Brittany, filled with natural light throughout this 2 bedroom, 2 bath home. Floor-to-ceiling windows look out over the treetops, and the east-facing balcony catches the sunrise and, on the Fourth of July, the fireworks. A second living space works well as a den or home office, and the separate dining area makes hosting easy. The kitchen offers granite countertops, plenty of cabinet space, and a window of its own. Recently updated with brand-new wide-plank LVP flooring, fresh paint, and a new range hood. The primary bedroom includes a private bath with a walk-in shower and a walk-in closet. Off the living area, a large walk-in coat closet adds even more storage. In-unit washer and dryer. Two assigned parking spaces: one in the garage and one outdoor space steps from the entrance. The Brittany offers a 24/7 concierge, a fitness center larger than most condo gyms, an outdoor pool, tennis courts, covered outdoor areas with multiple grills, a theater room, club room, game room, and business center. The building sits right across from the W&OD Trail, with the Four Mile Run Trail and Barcroft Park's fields and walking paths just down the road. Shirlington's restaurants, Signature Theatre, and Harris Teeter are minutes away, as is the diverse dining along Columbia Pike. Quick access to I-395, the Pentagon, National Landing, Reagan National Airport, and DC, with ART and Metrobus stops nearby. Ask about assuming the seller's FHA loan.
Property Features
Property Type: Residential - Condominium
Cooling: Central A/C, Ceiling Fan(s)
Fuel Type: Electric
Garage: 1
Heating: Heat Pump(s)
Home Style: Contemporary
Stories: 1.0
Taxes: $0
Year Built: 2005
Feature Descriptions
Accessibility: Elevator, Other
Additional Structures: Above Grade, Below Grade
Appliances: Dishwasher, Disposal, Exhaust Fan, Refrigerator, Icemaker, Stove, Washer/Dryer Stacked
Building Name: CENTURY SOUTH
Community Amenities: Fitness Center, Exercise Room, Elevator, Meeting Room, Party Room, Pool - Outdoor, Security, Common Grounds, Extra Storage, Jog/Walk Path, Tennis Courts
Condo/Coop Fee: $819.84/Monthly
Days on Site: 14
Exterior: Brick
Exterior: Sidewalks
Flooring: Hardwood, Carpet
Interior: Dining Area, Elevator, Entry Level Bedroom, Family Room Off Kitchen, Floor Plan - Open, Floor Plan - Traditional, Kitchen - Galley, Primary Bath(s), Upgraded Countertops, Wood Floors
Parking Features: Assigned
Parking Notes: 2 Total Parking Spaces
Pet Restrictions: Size/Weight Restriction
Rooms: Living Room, Dining Room, Primary Bedroom, Bedroom 2,Kitchen, Family Room, Bathroom 2,Primary Bathroom
Sewer: Public Sewer
Special View Info: Street
SQFT Above Finished: 1150
SQFT Total Finished: 1150
Structure Type: Unit/Flat/Apartment
Total Garage/Parking Spaces: 2
Water: Public
Local Schools
High School: WAKEFIELD
Middle School: KENMORE
Elementary School: BARCROFT
School District: ARLINGTON COUNTY PUBLIC SCHOOLS
Listed By / Shown By
Listed By
Agency Name: EXP Realty, LLC
Agency Phone: 8668257169
Shown By
Agent Name: Anne Buteau
Agent Phone: (434) 260-4701
Agency Title: Montague Miller & Co. Realtors

Estimate Your Payment
Estimated Payment
$ 918.79 per month $812.33 Principal & Interest $0.00 Property Tax (data not provided by mls) $106.46 Homeowner's InsuranceChange Payment Information

Anne Buteau
Cell: (434) 260-4701
Email Anne

Privacy Policy / DMCA Notice / ADA Accessibility


This site is hosted, designed and copyright
© 1994 - 2026 by
Delta Media Group, Inc. -- Patent Pending --
Agency License Information: Montague, Miller & Co. is licensed in the state of Virginia.
4500 S Four Mile Run Drive, Unit 1226 | MLS# VAAR2075922
This condo located at 4500 S Four Mile Run Drive, Unit 1226, Arlington, VA 22204 is currently listed for sale with an asking price of $365,000. This property was built in 2005 and has 2 bedrooms and 2 full baths with 1150 sq. ft. S Four Mile Run Drive, Unit 1226 is located in the CENTURY SOUTH subdivision within the ARLINGTON COUNTY PUBLIC SCHOOLS school district. Search CENTURY SOUTH real estate on abuteau.montaguemiller.com today.