

BEDS2
BATHS2 full
SQUARE FEET1,748
MLS#682786
STATUSActive
PROPERTY TYPEResidential - Condominium
SUBDIVISIONWINDWARD POINTE
Property Description
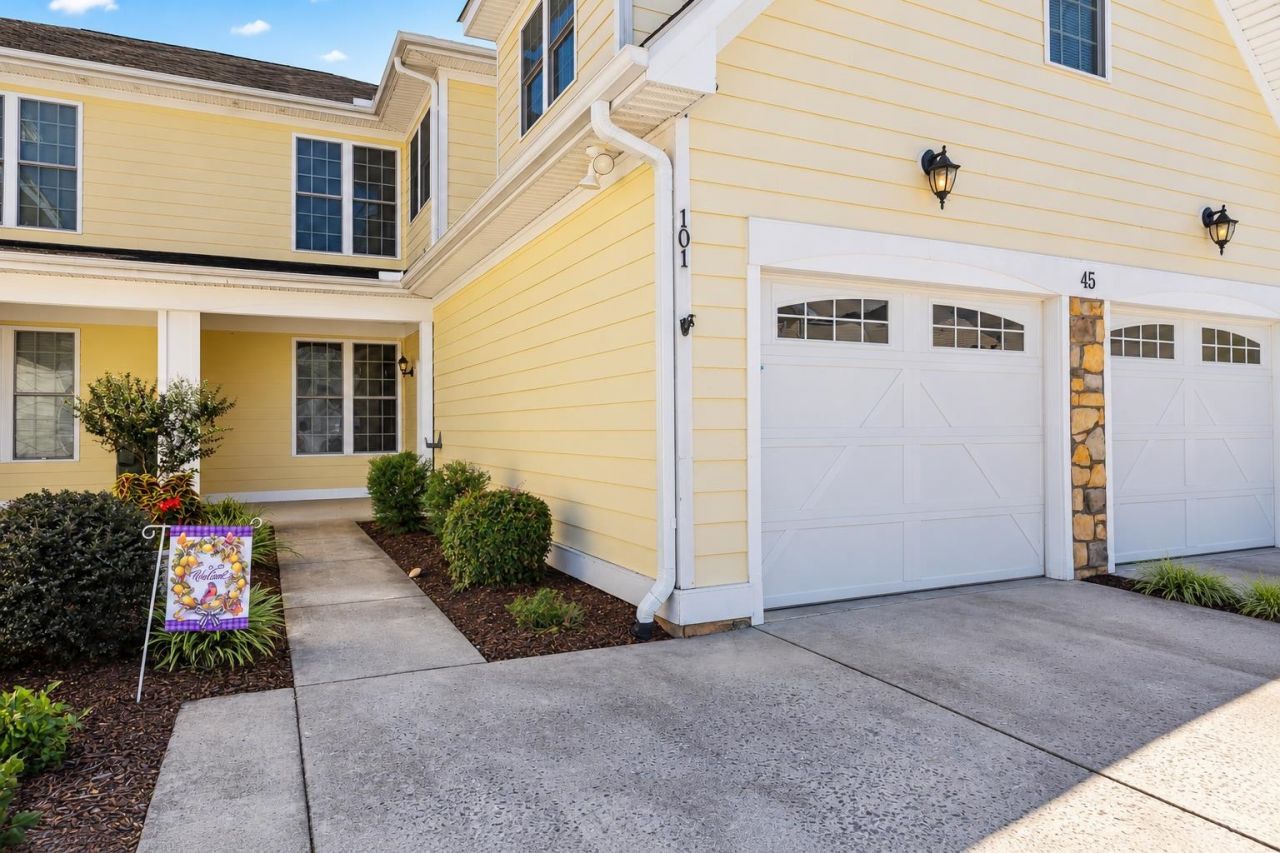
Enjoy easy, low-maintenance living in a convenient Fishersville location! This well-maintained, move-in-ready first-floor, 2-bedroom, 2-bath condo has plenty to offer. Hardwood floors, natural light, and a cozy gas fireplace make the main living area feel warm and inviting. You'll appreciate the high-efficiency natural gas heat, new washer and dryer, and a beautifully remodeled hall bath with a walk-in shower. Need a little extra room? The finished walk-out lower level features a spacious family room, utility room, workshop, and plumbing rough-in for a future full bath. An attached one-car garage adds convenience and storage. Best of all, you can leave the lawn care and exterior maintenance behind! With shopping, restaurants, medical facilities, and major commuter routes just minutes away, this condo offers comfortable living in a location that's hard to beat. Priced below market value for a quick sale, this is an opportunity you won't want to miss!
Property Features
Property Type: Residential - Condominium
Cooling: Central AC
Garage: 1
Heating: Central Heat, Forced Air, Propane
Home Style: Traditional
Lot Size: 1.00 Acres
Roof Type: Architectural Style
Stories: 1.0
Taxes: $1,518
Year Built: 2009
Feature Descriptions
Association Dues: 148 (Monthly)
Basement: Yes
Days on Site: 6
Exterior: Hardie Plank
Fireplace Location: Living Room
Flooring: Carpet, Hardwood
Foundation: Concrete Block
HOA Inclusions: Snow Removal, Trash Pickup, Water/Sewer, Yard Maintenance
Kitchen: Formica Counter
Laundry: Stack Unit, Stack Unit Hookup
Lot: Elevated, Landscaped
Lot Dimensions: 1 Acre(s)
Sewer: Public Sewer
Special View Info: Mountain View, Panoramic View
Water: Public Water
Windows: 9' Ceilings, Insulated Windows
Room Sizes
Foyer: 8'2x5'8
Kitchen: 11'6x8'11
Dining Room: 14'10x18'9
Living Room: 12'11x15'6
Primary Bedroom: 12'11x11'7
Primary Bath: 8'7x7'5
Laundry: 4'x2'11
Bedroom: 11'6x11'7
Full Bath: 5'7x8'5
Family Room: 15'8x27'6
Utility Room: 13'11x11'7
Other: 10'3x15'7
Local Schools
High School: Wilson Memorial
Middle School: Wilson
Elementary School: Wilson
Listed By / Shown By
Listed By
Agency Name: REAL BROKER LLC
Agency Phone: 855-450-0442
Shown By
Agent Name: Anne Buteau
Agent Phone: (434) 260-4701
Agency Title: Montague Miller & Co. Realtors

Estimate Your Payment
Estimated Payment
$ 881.42 per month $667.45 Principal & Interest $126.50 Property Tax $87.47 Homeowner's InsuranceChange Payment Information

Anne Buteau
Cell: (434) 260-4701
Email Anne

Privacy Policy / DMCA Notice / ADA Accessibility


This site is hosted, designed and copyright
© 1994 - 2026 by
Delta Media Group, Inc. -- Patent Pending --
Agency License Information: Montague, Miller & Co. is licensed in the state of Virginia.
45 Windgate Cir, Unit 101 | MLS# 682786
This condo located at 45 Windgate Cir, Unit 101, Fishersville, VA 22939 is currently listed for sale with an asking price of $299,900. This property was built in 2009 and has 2 bedrooms and 2 full baths with 1748 sq. ft. Windgate Cir, Unit 101 is located in the WINDWARD POINTE subdivision. Search WINDWARD POINTE real estate on abuteau.montaguemiller.com today.