

BEDS3
BATHS3 full 1 partial
SQUARE FEET3,990
MLS#VALO2138170
STATUSACTIVE
PROPERTY TYPEResidential - Townhouse
SUBDIVISIONVISTAS AT LANSDOWNE
SCHOOLLOUDOUN COUNTY PUBLIC SCHOOLS
Property Description
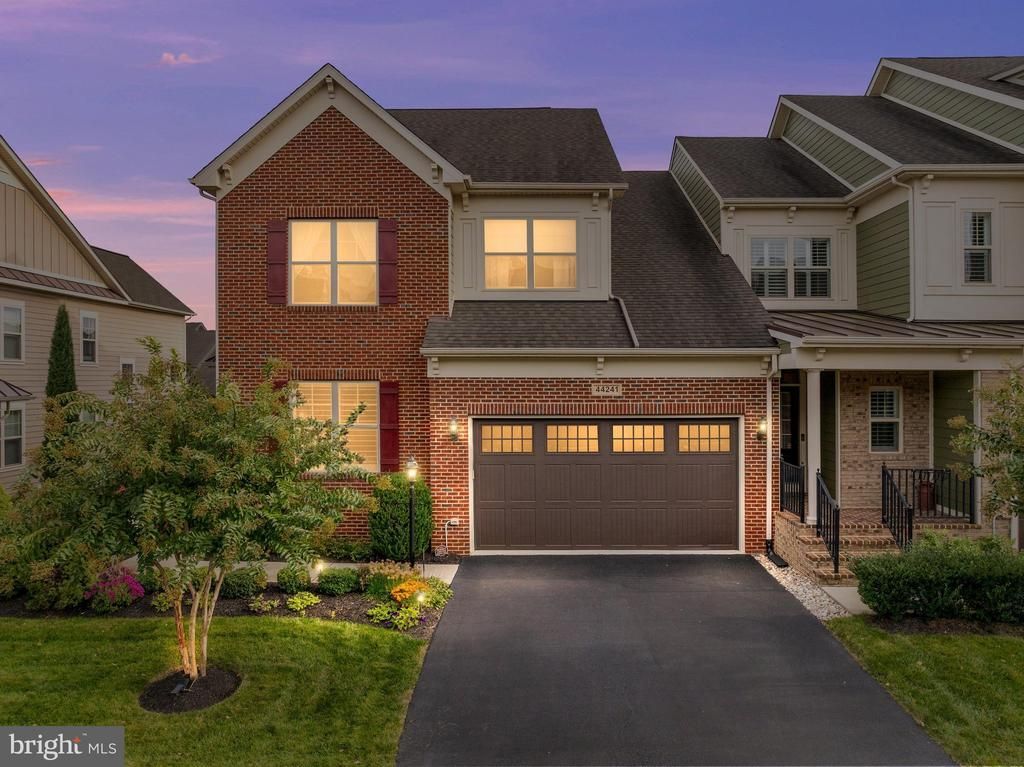
A Perfect 10! Understated elegance with comfort in mind. Original owners have thoughtfully added special touches throughout. From the side entry to the backyard no stone has been left unturned to create an inviting environment for today's living and entertaining. This Landon end-unit model offers a sought after open concept, main level primary suite, 10' ceilings with a 2 story great room, gourmet kitchen with large island, a custom pantry, updated powder room and tasteful custom window treatments throughout. The upper level showcases the high ceilings with a loft overlooking the great room with gas fireplace Two additional bedrooms and a full bath complete this level. Abundant storage is found throughout. On the lower level a large rec room for multiple uses opens to the landscaped back yard with patio and privacy/sun screens. A large deck on the main level adds to the enjoyment of the outside space. This is a true must-see property showcasing 100K in upgrades in just under 4K finished SF. An irrigation system in both front and back yards lends to easy care, exterior and interior painting 2024, professionally landscaped, privacy/sun screens at patio, Trex deck with stairs leading to slate patio, upgraded carpet and padding, upgraded light fixtures and plumbing fixtures, custom moldings including shadow boxing, accent wall molding on staircase, to name just a few of the many fine details.
Property Features
Property Type: Residential - Townhouse
Basement: Yes
Basement: Walkout Level, Windows, Full, Sump Pump, Fully Finished
Cooling: Central A/C
Fireplaces: 1
Fuel Type: Central, Electric
Garage: 2
Heating: Forced Air
Home Style: Colonial
Lot Size: 0.14 Acres
Roof Type: Architectural Shingle
Stories: 2.0
Taxes: $6,933
Year Built: 2017
Feature Descriptions
Accessibility: 32"+ wide Doors, Grab Bars Mod
Additional Structures: Above Grade, Below Grade
Appliances: Built-In Microwave, Cooktop, Dishwasher, Disposal, Dryer, Exhaust Fan, Icemaker, Microwave, Oven - Self Cleaning, Oven - Wall, Range Hood, Refrigerator, Stainless Steel Appliances, Washer, Water Heater
Community Amenities: Club House, Common Grounds, Jog/Walk Path, Pickleball Courts, Pool - Indoor, Swimming Pool, Tennis Courts
Days on Site: 4
Exterior: Brick Front, HardiPlank Type
Fencing: Rear, Vinyl
Fireplace: Fireplace - Glass Doors, Gas/Propane, Mantel(s), Screen
Flooring: Carpet, Ceramic Tile, Hardwood
HOA Fee: $324.00/Monthly
Interior: Dining Area, Family Room Off Kitchen, Kitchen - Gourmet, Kitchen - Island, Pantry, Primary Bath(s), Recessed Lighting, Sprinkler System, Upgraded Countertops, Walk-in Closet(s), Water Treat System, Window Treatments, Wood Floors
Lot: Landscaping, Level, Rear Yard, SideYard(s), Front Yard
Lot Dimensions: 0.14 Acre(S)
Number of Rooms: 9
Parking Notes: 2 Total Parking Spaces
Pet Restrictions: Cats OK, Dogs OK
Rooms: Dining Room, Primary Bedroom, Bedroom 2,Bedroom 3,Kitchen, Family Room, Den, Laundry, Loft, Recreation Room, Storage Room, Bathroom 2,Bathroom 3,Primary Bathroom, Half Bath
Sewer: Public Sewer
SQFT Above Finished: 2773
SQFT Below Finished: 1217
SQFT Total Finished: 3990
Structure Type: End of Row/Townhouse
Total Garage/Parking Spaces: 2
Water: Public, Filter, Conditioner
Windows: Casement, Double Hung, Energy Efficient, Palladian, Transom
Local Schools
School District: LOUDOUN COUNTY PUBLIC SCHOOLS
Listed By / Shown By
Listed By
Agency Name: Coldwell Banker Realty
Agency Phone: 7037718888
Shown By
Agent Name: Anne Buteau
Agent Phone: (434) 260-4701
Agency Title: Montague Miller & Co. Realtors

Estimate Your Payment
Estimated Payment
$ 3,094.73 per month $2,225.34 Principal & Interest $577.75 Property Tax $291.64 Homeowner's InsuranceChange Payment Information

Anne Buteau
Cell: (434) 260-4701
Email Anne

Privacy Policy / DMCA Notice / ADA Accessibility


This site is hosted, designed and copyright
© 1994 - 2026 by
Delta Media Group, Inc. -- Patent Pending --
Agency License Information: Montague, Miller & Co. is licensed in the state of Virginia.
44241 Silverpalm Grove Terrace | MLS# VALO2138170
This townhouse located at 44241 Silverpalm Grove Terrace, Leesburg, VA 20176 is currently listed for sale with an asking price of $999,900. This property was built in 2017 and has 3 bedrooms and 3 full and 1 partial baths with 3990 sq. ft. Silverpalm Grove Terrace is located in the VISTAS AT LANSDOWNE subdivision within the LOUDOUN COUNTY PUBLIC SCHOOLS school district. Search VISTAS AT LANSDOWNE real estate on abuteau.montaguemiller.com today.