

BEDS4
BATHS3 full 2 partial
SQUARE FEET6,199
MLS#VALO2129906
STATUSACTIVE
PROPERTY TYPEResidential - Single Family
SUBDIVISIONLANSDOWNE ON THE POTOMAC
SCHOOLLOUDOUN COUNTY PUBLIC SCHOOLS
Property Description
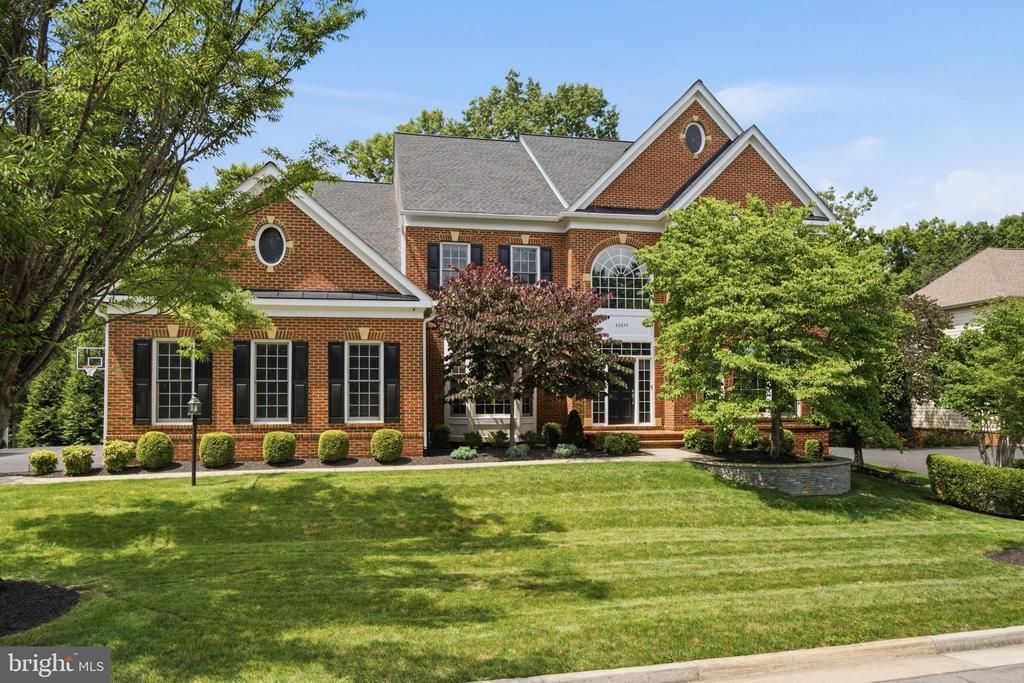
Refined Living in West Goose Creek. This beautifully upgraded home sits on a private, 0.58-acre lot backing to mature trees in one of Lansdowne's most sought-after neighborhoods. This home is Must See with Spectacular custom owner improvements include a designer kitchen, fully remodeled bathrooms, and a private oasis of trees from the remodeled screened-in porch. Arrive on tree-lined street to a meticulously manicured lawn and three-car side-load garage. A soaring foyer with a graceful curved staircase welcomes you inside, where new waterproof hardwood floors and wainscoting carry through to a bay-windowed living area for both entertaining and quiet relaxation. The family room, open to the kitchen, looks out through walls of windows to peaceful wooded views, centered around a fireplace with a new gas insert and rebuilt mantle and casework. From here the layout flows into the dining area and out to the screened three-season porch, blending indoor and outdoor living with ease. The kitchen has been completely renovated with designer finishes, including all-white shaker cabinetry, quartz countertops, a built-in buffet and butler's pantry, and a suite of stainless appliances. A generous central island creates a natural gathering hub for casual meals and conversation. Rounding out the main level are two flexible, private rooms suited for an office, library, or den, an upgraded mudroom, and a convenient powder bath. Upstairs, the plush primary suite offers a private sitting area, a bay window overlooking the trees, and a reimagined, spa-like bathroom with a freestanding tub, frameless shower, double vanity, and an expansive dressing-room style closet outfitted with custom built-in organization. One additional bedroom includes its own private half bath and access to the laundry with upgraded front-loaders, while two more bedrooms share a Jack-and-Jill bath. Each bedroom is generously sized with abundant natural light, storage, and new carpet. The lower level expands the living space with a rec room finished in new LVP flooring and recessed lighting, a bonus room with a walk-in closet, a full bathroom, a gym, and a finished storage room. Outside, the screened porch off the kitchen is outfitted with a ceiling fan, skylights, and durable Trex decking, with steps leading down to a landscaped yard shaded by mature trees for added privacy. The garage has been updated with dedicated workshop space, offering flexibility for projects and storage alike. Additional upgrades throughout the property include new window treatments and screens, a new front door with designer hardware and chandelier, updated recessed lighting, and smart home features including Nest thermostats, smoke detectors, video doorbell, smart lock, and security cameras. The grounds have been enhanced with a resurfaced driveway, new paver walkways, and updated landscaping including a stone planter bed. Nestled within Lansdowne's West Goose Creek section, the home provides access to the community's Potomac Club featuring a beach-entry outdoor pool, a six-lane heated indoor pool, fitness center, sand volleyball court, summer concert amphitheater, multiple tot lots, and a game room with billiards, ping pong, and air hockey. The community also includes an outdoor pool at Coton Commons and a kayak and canoe launch into Goose Creek for rowing and fishing. Lansdowne adjoins the Potomac Regional Trail, continuing west to the Appalachian Trail, and sits adjacent to two professionally designed golf courses at the Lansdowne Resort. A rare combination of a private, upgraded retreat in a sought-after community.
Property Features
Property Type: Residential - Single Family
Basement: Fully Finished, Sump Pump, Windows, Space For Rooms, Improved
Basement: Yes
Cooling: Central A/C
Fireplaces: 1
Fuel Type: Natural Gas
Garage: 3
Heating: Forced Air
Home Style: Colonial
Lot Size: 0.58 Acres
Roof Type: Asphalt
Stories: 3.0
Taxes: $11,545
Year Built: 2004
Feature Descriptions
Additional Structures: Above Grade, Below Grade
Appliances: Built-In Microwave, Cooktop, Dishwasher, Disposal, Dryer, Icemaker, Oven - Wall, Refrigerator, Washer, Extra Refrigerator/Freezer
Community Amenities: Fitness Center, Game Room, Jog/Walk Path, Meeting Room, Swimming Pool, Tennis Courts, Tot Lots/Playground, Volleyball Courts, Basketball Courts, Bike Trail, Cable, Common Grounds, Community Center, Exercise Room, Golf Club, Golf Course Membership Available, Hot tub, Party Room, Pickleball Courts, Picnic Area, Pool - Indoor, Recreational Center
Days on Site: 2
Exterior: Masonry
Exterior: Exterior Lighting
Fireplace: Gas/Propane
Flooring: Carpet, Hardwood, Ceramic Tile
HOA Fee: $278.56/Monthly
Interior: Bathroom - Soaking Tub, Bathroom - Walk-In Shower, Breakfast Area, Carpet, Ceiling Fan(s), Crown Moldings, Dining Area, Butlers Pantry, Floor Plan - Open, Formal/Separate Dining Room, Kitchen - Gourmet, Kitchen - Island, Primary Bath(s), Recessed Lighting, Upgraded Countertops, Walk-in Closet(s), Wood Floors, Window Treatments, Family Room Off Kitchen, Kitchen - Table Space, Spiral Staircase
Lot: Backs to Trees, Cul-de-sac, Level, Landscaping, No Thru Street, Premium, Private, Trees/Wooded
Lot Dimensions: 0.58 Acre(S)
Parking Notes: 3 Total Parking Spaces
Sewer: Public Sewer
Special View Info: Trees/Woods
SQFT Above Finished: 4525
SQFT Below Finished: 1674
SQFT Total Finished: 6199
Structure Type: Detached
Total Garage/Parking Spaces: 3
Water: Public
Wooded: Yes
Local Schools
High School: RIVERSIDE
Middle School: BELMONT RIDGE
Elementary School: SELDENS LANDING
School District: LOUDOUN COUNTY PUBLIC SCHOOLS
Listed By / Shown By
Listed By
Agency Name: Keller Williams Realty
Agency Phone: 7036690099
Shown By
Agent Name: Anne Buteau
Agent Phone: (434) 260-4701
Agency Title: Montague Miller & Co. Realtors

Estimate Your Payment
Estimated Payment
$ 5,983.96 per month $4,440.01 Principal & Interest $962.08 Property Tax $581.88 Homeowner's InsuranceChange Payment Information

Anne Buteau
Cell: (434) 260-4701
Email Anne

Privacy Policy / DMCA Notice / ADA Accessibility


This site is hosted, designed and copyright
© 1994 - 2026 by
Delta Media Group, Inc. -- Patent Pending --
Agency License Information: Montague, Miller & Co. is licensed in the state of Virginia.
43274 Fieldsview Court | MLS# VALO2129906
This single family home located at 43274 Fieldsview Court, Leesburg, VA 20176 is currently listed for sale with an asking price of $1,995,000. This property was built in 2004 and has 4 bedrooms and 3 full and 2 partial baths with 6199 sq. ft. Fieldsview Court is located in the LANSDOWNE ON THE POTOMAC subdivision within the LOUDOUN COUNTY PUBLIC SCHOOLS school district. Search LANSDOWNE ON THE POTOMAC real estate on abuteau.montaguemiller.com today.