

BEDS3
BATHS2 full 2 partial
SQUARE FEET1,846
MLS#VALO2129650
STATUSACTIVE
PROPERTY TYPEResidential - Townhouse
SUBDIVISIONASHBURN FARM
SCHOOLLOUDOUN COUNTY PUBLIC SCHOOLS
Property Description
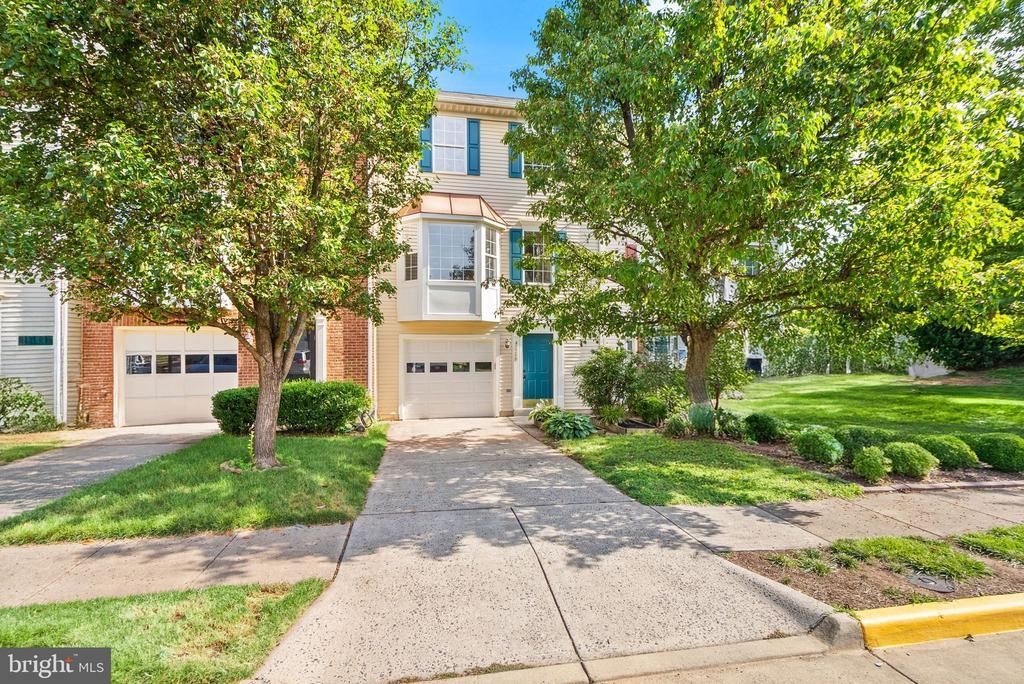
Tucked in the heart of Ashburn Farm, this beautifully maintained three-level townhome offers the perfect blend of walkable convenience and comfortable living. With approximately 1,846 square feet of living space including, three bedrooms and two full baths on the upper level, and two additional half baths, every inch of this home has been thoughtfully designed. Flower boxes, a manicured front yard, and a mature shade tree give this home standout curb appeal from the moment you arrive. The entry level welcomes you with direct access from the attached garage into a gracious foyer that leads to a recreation room centered around a cozy fireplace. Glass doors open to a private rear patio and the fully fenced rear yard. This main level also has a convenient half bath off the recreation room. Hardwood flooring extends throughout the bright and spacious main level (upper level 1) designed for both everyday living and entertaining. A large bay window fills the family room with natural light before flowing seamlessly into the kitchen and dining area. The kitchen features beautiful butcher block countertops, a well-lit breakfast area with direct access to the expansive rear deck overlooking a private backyard, an ideal setting for morning coffee, outdoor dining, or simply enjoying the peaceful surroundings. The bedroom level (upper level 2) offers three well-appointed bedrooms, including a spacious primary suite with a en-suite bath. Two ample sized secondary bedrooms share a full hall bath, providing comfortable accommodations for family, guests, or flexible living. A new water heater and air conditioning unit, both replaced in 2025, provide added peace of mind for the next owners. In the heart of Ashburn, this residence provides easy access to walk/bike paths that lead to the W&OD Trail, Restaurants, shops, breweries, parks, and commuter routes all within easy reach, making this an exceptional opportunity in Ashburn!
Property Features
Property Type: Residential - Townhouse
Cooling: Central A/C
Fireplaces: 1
Fuel Type: Natural Gas
Garage: 1
Heating: Forced Air
Home Style: Colonial
Lot Size: 0.04 Acres
Stories: 3.0
Taxes: $4,534
Year Built: 1993
Feature Descriptions
Additional Structures: Above Grade, Below Grade
Appliances: Dishwasher, Disposal, Dryer, Refrigerator, Stove, Washer
Community Amenities: Swimming Pool, Tot Lots/Playground, Jog/Walk Path, Tennis Courts, Pickleball Courts
Days on Site: 18
Exterior: Aluminum Siding, Other
Fencing: Rear
HOA Fee: $122.00/Monthly
Interior: Breakfast Area, Floor Plan - Traditional, Kitchen - Island, Kitchen - Table Space, Primary Bath(s), Walk-in Closet(s), Other
Lot Dimensions: 0.04 Acre(S)
Parking Notes: 1 Total Parking Spaces
Rooms: Living Room, Dining Room, Primary Bedroom, Bedroom 2,Kitchen
Sewer: Public Sewer
SQFT Above Finished: 1846
SQFT Total Finished: 1846
Structure Type: Interior Row/Townhouse
Total Garage/Parking Spaces: 1
Water: Public
Local Schools
School District: LOUDOUN COUNTY PUBLIC SCHOOLS
Listed By / Shown By
Listed By
Agency Name: Washington Fine Properties, LLC
Agency Phone: 7033177000
Shown By
Agent Name: Anne Buteau
Agent Phone: (434) 260-4701
Agency Title: Montague Miller & Co. Realtors

Estimate Your Payment
Estimated Payment
$ 1,951.10 per month $1,390.98 Principal & Interest $377.83 Property Tax $182.29 Homeowner's InsuranceChange Payment Information

Anne Buteau
Cell: (434) 260-4701
Email Anne

Privacy Policy / DMCA Notice / ADA Accessibility


This site is hosted, designed and copyright
© 1994 - 2026 by
Delta Media Group, Inc. -- Patent Pending --
Agency License Information: Montague, Miller & Co. is licensed in the state of Virginia.
43268 Clearnight Terrace | MLS# VALO2129650
This townhouse located at 43268 Clearnight Terrace, Ashburn, VA 20147 is currently listed for sale with an asking price of $625,000. This property was built in 1993 and has 3 bedrooms and 2 full and 2 partial baths with 1846 sq. ft. Clearnight Terrace is located in the ASHBURN FARM subdivision within the LOUDOUN COUNTY PUBLIC SCHOOLS school district. Search ASHBURN FARM real estate on abuteau.montaguemiller.com today.