

BEDS4
BATHS2 full 1 partial
SQUARE FEET2,200
MLS#682990
STATUSActive
PROPERTY TYPEResidential - Townhouse
SUBDIVISIONTHE GLEN AT CROSS KEYS
Property Description
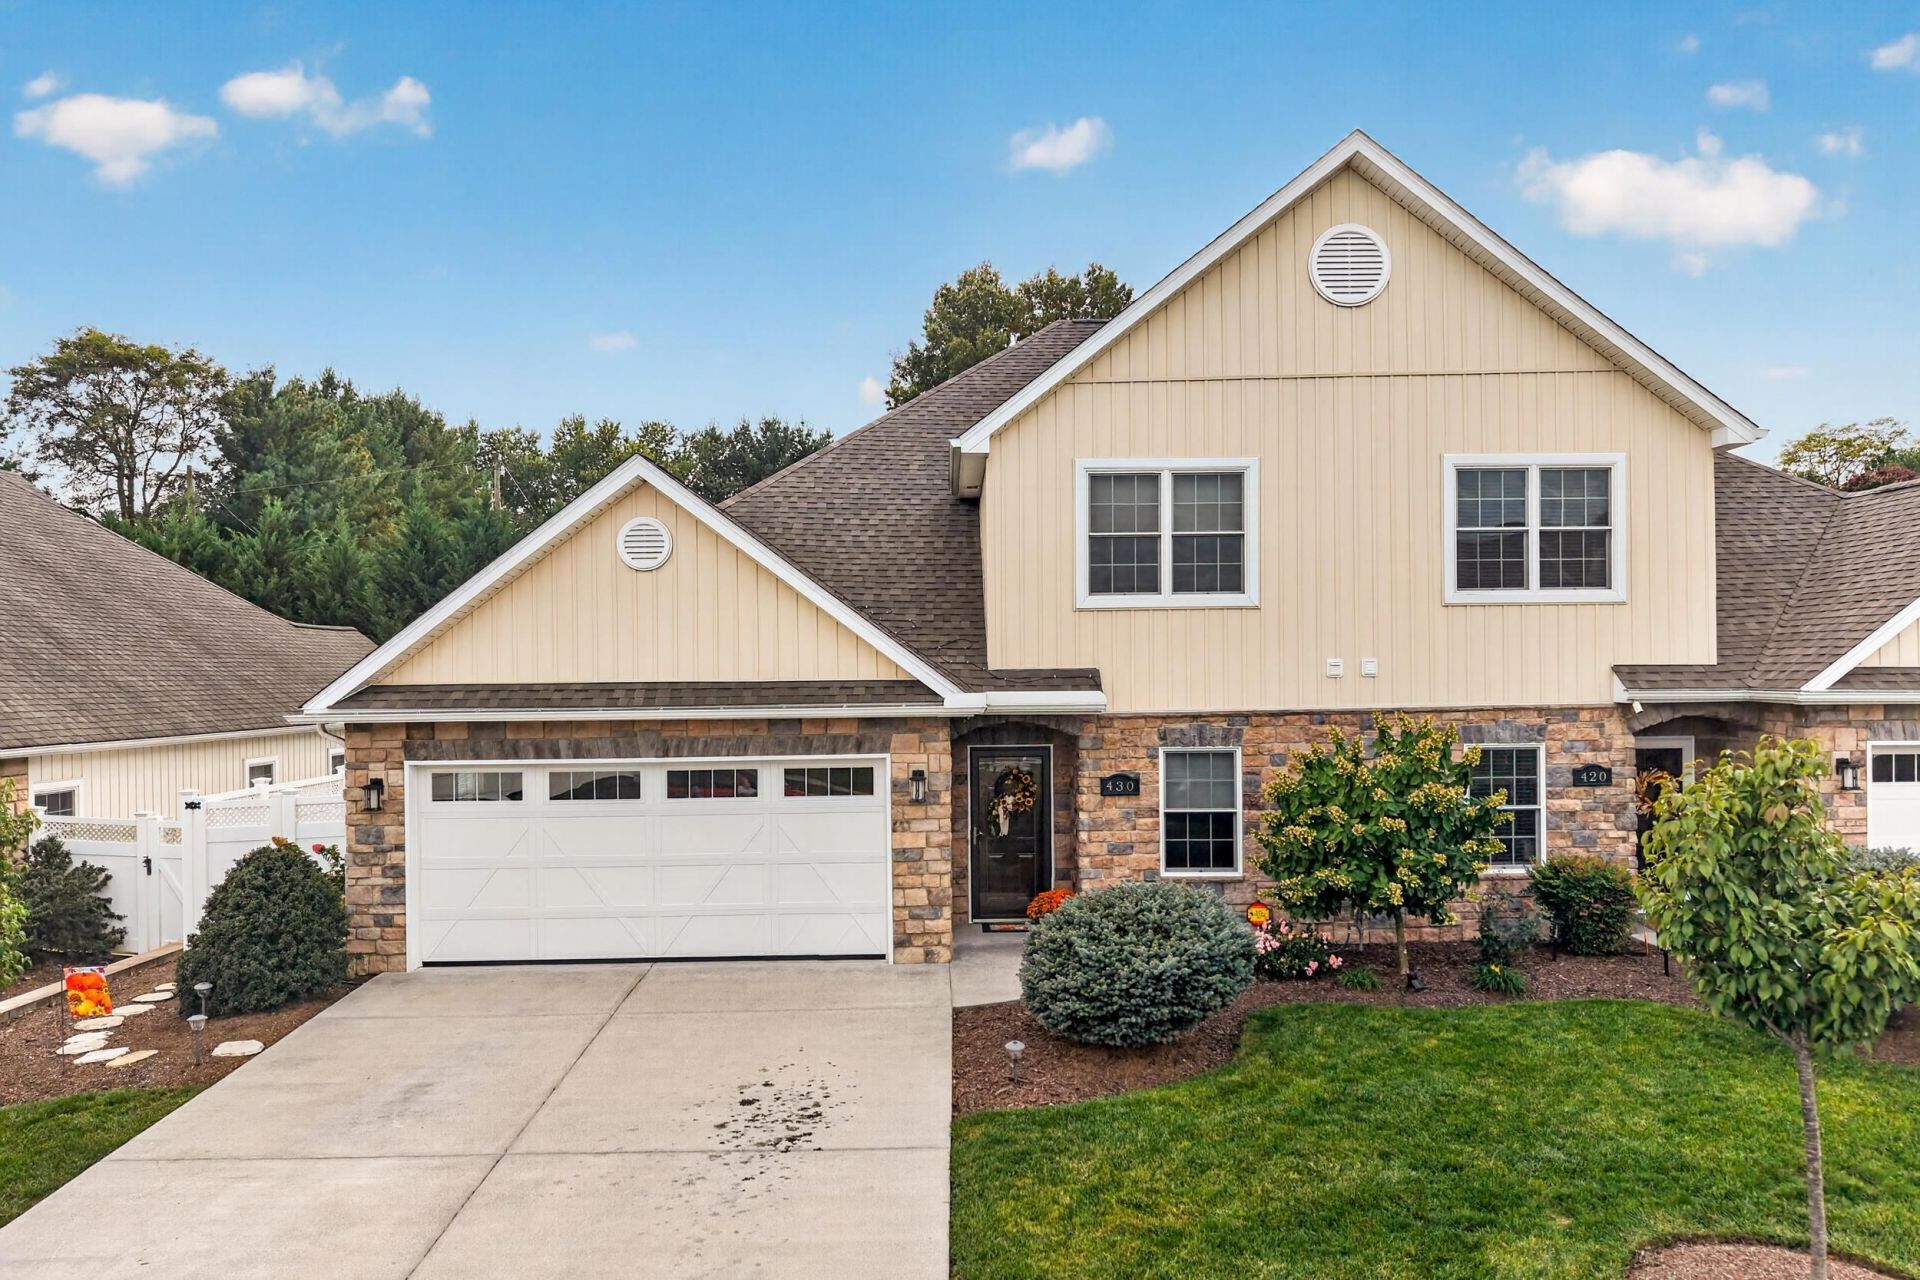
This well cared for duplex at the Glen at Cross Keys features an open floor plan with a two story vaulted ceiling in the kitchen, dining area and living room, which leads out to a private concrete patio.. Beautiful laminate floors, upscale cabinets, granite countertops, ceramic tile in the bathrooms, new roof in 2025 and much more. This floor plan features the primary bedroom suite with full bath on the main level, plus an additional room that's ideal for multiple uses to fit your lifestyle. The upper level offers two additional bedrooms and a full bath plus a nice storage area. This spacious home offers more than you would expect for closet space as well as storage Space throughout the home, plus a two-car garage.
Property Features
Property Type: Residential - Townhouse
Cooling: Heat Pump
Fenced: Yes
Fuel Type: Tank Rented
Garage: 2
Heating: Electric, Heat Pump
Home Style: Contemporary
Lot Size: 0.15 Acres
Roof Type: Composition Shingle
Stories: 1.5
Taxes: $2,609
Year Built: 2015
Feature Descriptions
Association Dues: 840 (Annual)
Attached Home: Duplex
Basement: No
Bathroom: Attach Primary Bath, Water Closet
Days on Site: 1
Driveway: Concrete, Off Street
Exterior: Stone, Vinyl
Fencing: Vinyl, Totally Fenced
Fireplace Location: Living Room
Flooring: Carpet, Ceramic Tile, Laminate
Foundation: Concrete Slab
HOA Inclusions: Snow Removal, Yard Maintenance
Kitchen: Granite, Wood Cabinets
Laundry: Dryer, Dryer Hookup, Washer Hookup, Washer
Lot: Clear Cut, Landscaped
Lot Dimensions: 0.15 Acre(s)
Security: Deadbolts, Other
Sewer: Public Sewer
Special View Info: Mountain View
Water: Public Water
Windows: 8' Ceilings, Insulated Windows, Screens, Tilt Sash Windows, Vaulted/Cathedral Ceiling
Yard Features: Fenced, Landscaped, Nearly Level
Local Schools
High School: Spotswood
Middle School: Montevideo
Elementary School: Peak View
Listed By / Shown By
Listed By
Agency Name: Funkhouser Real Estate Group
Agency Phone: 540-434-2400
Shown By
Agent Name: Anne Buteau
Agent Phone: (434) 260-4701
Agency Title: Montague Miller & Co. Realtors

Estimate Your Payment
Estimated Payment
$ 1,476.03 per month $1,112.78 Principal & Interest $217.42 Property Tax $145.83 Homeowner's InsuranceChange Payment Information

Anne Buteau
Cell: (434) 260-4701
Email Anne

Privacy Policy / DMCA Notice / ADA Accessibility


This site is hosted, designed and copyright
© 1994 - 2026 by
Delta Media Group, Inc. -- Patent Pending --
Agency License Information: Montague, Miller & Co. is licensed in the state of Virginia.
430 Callaway Cir | MLS# 682990
This townhouse located at 430 Callaway Cir, Rockingham, VA 22801 is currently listed for sale with an asking price of $500,000. This property was built in 2015 and has 4 bedrooms and 2 full and 1 partial baths with 2200 sq. ft. Callaway Cir is located in the THE GLEN AT CROSS KEYS subdivision. Search THE GLEN AT CROSS KEYS real estate on abuteau.montaguemiller.com today.