

BEDS3
BATHS3 full 1 partial
SQUARE FEET2,480
MLS#VALO2138168
STATUSACTIVE
PROPERTY TYPERental - Townhouse
SUBDIVISIONSOUTH RIDING
SCHOOLLOUDOUN COUNTY PUBLIC SCHOOLS
Property Description
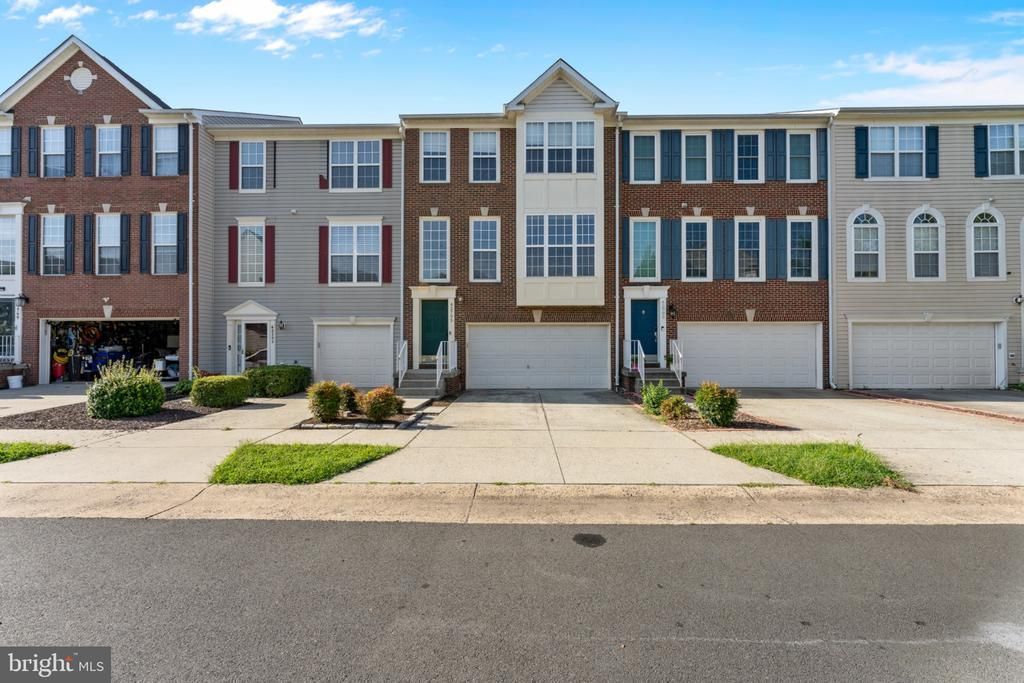
Welcome home to this stunning Kentwell-model townhome in sought-after South Riding! Offering 3 bedrooms, 3.5 baths, and a 2-car garage, this spacious home lives large across every level. Entertain effortlessly on the low-maintenance Trex deck — perfect for morning coffee or weekend cookouts. Beyond your front door, enjoy everything South Riding is known for: multiple outdoor pools, tennis and basketball courts, miles of walking trails, playgrounds, stocked fishing ponds, and year-round community events. Golf lovers will appreciate the nearby South Riding Golf Club, while shopping and dining at South Riding Market Square and Dulles Landing are just minutes away. Commuters will love easy access to Routes 50 and 28, Dulles Airport, and major employment corridors. Move-in ready and packed with lifestyle perks.
Property Features
Property Type: Rental - Townhouse
Basement: Yes
Basement: Full, Front Entrance, Fully Finished, Garage Access, Heated, Improved, Interior Access, Outside Entrance, Rear Entrance, Walkout Level, Windows, Daylight, Partial, Connecting Stairway
Cooling: Programmable Thermostat, Central A/C, Energy Star Co
Fireplaces: 1
Fuel Type: Natural Gas, Central
Garage: 2 car attached
Heating: Central, Forced Air, Energy Star Heating System, Prog
Home Style: Colonial
Lot Size: 0.04 Acres
Roof Type: Asphalt
Stories: 3.0
Year Built: 2001
Feature Descriptions
Accessibility: Doors - Swing In,2+ Access Exits
Additional Structures: Above Grade, Below Grade
Appliances: Built-In Microwave, Built-In Range, Dishwasher, Disposal, Dryer, Dryer - Front Loading, Energy Efficient Appliances, Icemaker, Microwave, Oven - Self Cleaning, Oven/Range - Gas, Refrigerator, Stainless Steel Appliances, Stove, Washer, Washer/Dryer Hookups Only, Water Heater, Dryer - Electric, Water Heater - High-Efficiency
Community Amenities: Basketball Courts, Baseball Field, Bike Trail, Exercise Room, Golf Course Membership Available, Jog/Walk Path, Picnic Area, Pool - Outdoor, Soccer Field, Swimming Pool, Tennis Courts, Tot Lots/Playground, Volleyball Courts
Days on Site: 4
Exterior: Masonry, Brick, Combination
Exterior: Bump-outs, Exterior Lighting, Gutter System, Sidewalks, Street Lights
Fireplace: Fireplace - Glass Doors, Gas/Propane
Flooring: Carpet, Hardwood, Vinyl
HOA Fee: $110.00/Monthly
Interior: Attic, Breakfast Area, Carpet, Ceiling Fan(s), Chair Railings, Combination Dining/Living, Combination Kitchen/Living, Dining Area, Family Room Off Kitchen, Floor Plan - Traditional, Kitchen - Island, Pantry, Recessed Lighting, Bathroom - Soaking Tub, Bathroom - Tub Shower, Upgraded Countertops, Walk-in Closet(s), Window Treatments, Wood Floors, Kitchen - Eat-In, Kitchen - Table Space
Location: Suburban
Lot: Backs - Open Common Area
Lot Dimensions: 0.04 Acre(S)
Parking Features: Driveway, Attached Garage, Concrete Driveway, Lighted Parking, Unassigned
Pet Restrictions: No Pet Restrictions
Rent Includes: HOA/Condo Fee, Parking
Sewer: No Septic System, Public Sewer
Special View Info: Street
SQFT Above Finished: 2480
SQFT Total Finished: 2480
Structure Type: Interior Row/Townhouse
Total Garage/Parking Spaces: 2
Utilities: Cable TV, Sewer Available, Water Available, Natural Gas Available, Electric Available, Phone Available
Water: Public
Windows: Screens, Double Pane
Local Schools
High School: FREEDOM
School District: LOUDOUN COUNTY PUBLIC SCHOOLS
Listed By / Shown By
Listed By
Agency Name: Corcoran McEnearney
Agency Phone: 7037909090
Shown By
Agent Name: Anne Buteau
Agent Phone: (434) 260-4701
Agency Title: Montague Miller & Co. Realtors


Anne Buteau
Cell: (434) 260-4701
Email Anne

Privacy Policy / DMCA Notice / ADA Accessibility


This site is hosted, designed and copyright
© 1994 - 2026 by
Delta Media Group, Inc. -- Patent Pending --
Agency License Information: Montague, Miller & Co. is licensed in the state of Virginia.
42795 Shaler Street | MLS# VALO2138168
This property located at 42795 Shaler Street , Chantilly, VA 20152 is currently listed for rent with an asking price of $3,250 / Monthly. Shaler Street is located within the LOUDOUN COUNTY PUBLIC SCHOOLS school district. Search Chantilly real estate on abuteau.montaguemiller.com today.