

BEDS3
BATHS3 full 1 partial
SQUARE FEET2,908
MLS#VALO2137838
STATUSACTIVE
PROPERTY TYPEResidential - Townhouse
SUBDIVISIONBRAMBLETON WEST PARK
SCHOOLLOUDOUN COUNTY PUBLIC SCHOOLS
Property Description
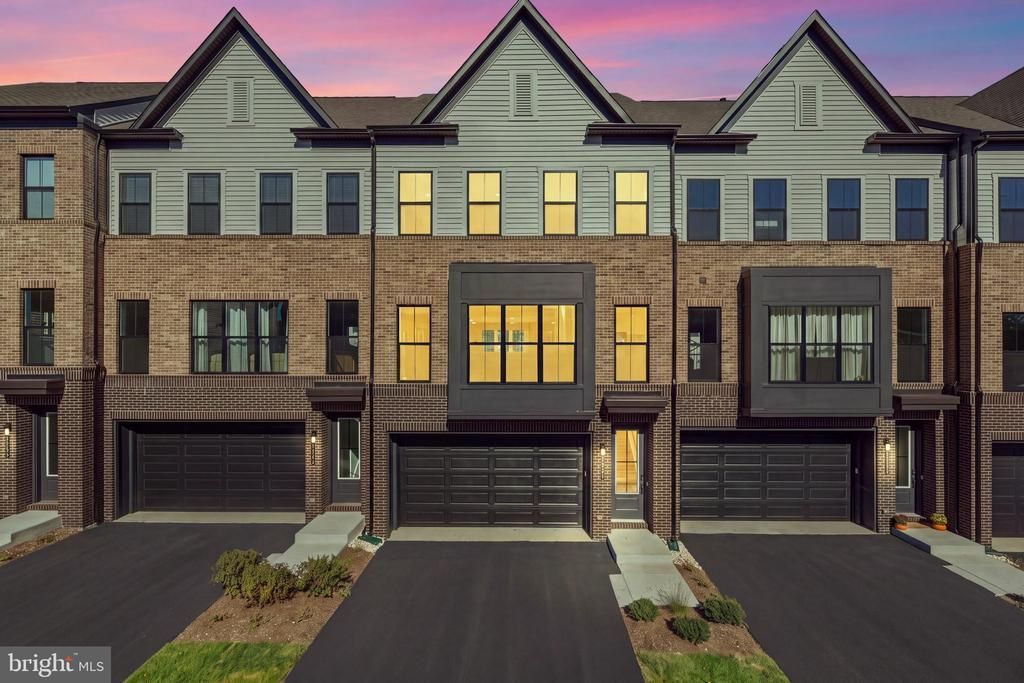
**NEW CONSTRUCTION** STUNNING** The AURORA Floorplan, MOST POPULAR TriPointe Homes model, which is now SOLD OUT is the ultimate crown jewel of contemporary townhome living! This 2,800+ sq ft rare 3-bedroom, 3.5-bathroom architectural masterpiece is an exclusive opportunity. Blending cutting-edge design with timeless luxury, this brand-new, modern multi-level layout is crafted for elevated entertaining and effortless everyday living. At the heart of the home sits a show-stopping GOURMET KITCHEN featuring a GRAND central island, high-end countertops, custom shaker cabinetry, and top-tier stainless steel appliances. Expansize open-concept living allowing sunlight to pour through massive oversized windows, illuminating a dramatic, wide-open floor plan with soaring ceilings and premium hardwood-style flooring. $70K in upgrades with full recessed lighting throughout, upgraded LVP flooring, upgraded kitchen, bathrooms, tankless water heater, oversized 2 car garage and more! Endless retail & restaurants near by including the popular & beautiful Brambleton Town Center!
Property Features
Property Type: Residential - Townhouse
Cooling: Central A/C
Fuel Type: Natural Gas
Garage: 2
Heating: Forced Air, Programmable Thermostat, Zoned
Home Style: Contemporary
Lot Size: 0.05 Acres
Stories: 3.0
Taxes: $6,824
Year Built: 2026
Feature Descriptions
Additional Structures: Above Grade, Below Grade
Appliances: Built-In Microwave, Cooktop, Cooktop - Down Draft, Dishwasher, Disposal, Humidifier, Icemaker, Stainless Steel Appliances, Water Heater - Tankless
Community Amenities: Swimming Pool
Days on Site: 8
Exterior: Masonry
HOA Fee: $237.00/Monthly
Interior: Combination Kitchen/Dining, Floor Plan - Open, Kitchen - Gourmet, Kitchen - Island, Pantry, Recessed Lighting, Dining Area, Family Room Off Kitchen, Wood Floors
Lot Dimensions: 0.05 Acre(S)
Parking Notes: 4 Total Parking Spaces
Pet Restrictions: Cats OK, Dogs OK
Sewer: Other, Public Septic, Public Sewer
SQFT Above Finished: 2908
SQFT Total Finished: 2908
Structure Type: Interior Row/Townhouse
Total Garage/Parking Spaces: 4
Water: Public
Windows: Bay/Bow
Local Schools
High School: INDEPENDENCE
Middle School: BRAMBLETON
Elementary School: MADISON'S TRUST
School District: LOUDOUN COUNTY PUBLIC SCHOOLS
Listed By / Shown By
Listed By
Agency Name: Century 21 Redwood Realty
Agency Phone: 7037901850
Shown By
Agent Name: Anne Buteau
Agent Phone: (434) 260-4701
Agency Title: Montague Miller & Co. Realtors

Estimate Your Payment
Estimated Payment
$ 3,022.97 per month $2,169.93 Principal & Interest $568.67 Property Tax $284.38 Homeowner's InsuranceChange Payment Information

Anne Buteau
Cell: (434) 260-4701
Email Anne

Privacy Policy / DMCA Notice / ADA Accessibility


This site is hosted, designed and copyright
© 1994 - 2026 by
Delta Media Group, Inc. -- Patent Pending --
Agency License Information: Montague, Miller & Co. is licensed in the state of Virginia.
42162 Stone Press Terrace | MLS# VALO2137838
This townhouse located at 42162 Stone Press Terrace, Brambleton, VA 20148 is currently listed for sale with an asking price of $975,000. This property was built in 2026 and has 3 bedrooms and 3 full and 1 partial baths with 2908 sq. ft. Stone Press Terrace is located in the BRAMBLETON WEST PARK subdivision within the LOUDOUN COUNTY PUBLIC SCHOOLS school district. Search BRAMBLETON WEST PARK real estate on abuteau.montaguemiller.com today.