

BEDS4
BATHS2 full 1 partial
SQUARE FEET2,388
MLS#VAPW2131774
STATUSACTIVE
PROPERTY TYPEResidential - Single Family
SUBDIVISIONSTEPNEY PLANTATION
SCHOOLPRINCE WILLIAM COUNTY PUBLIC SCHOOLS
Property Description
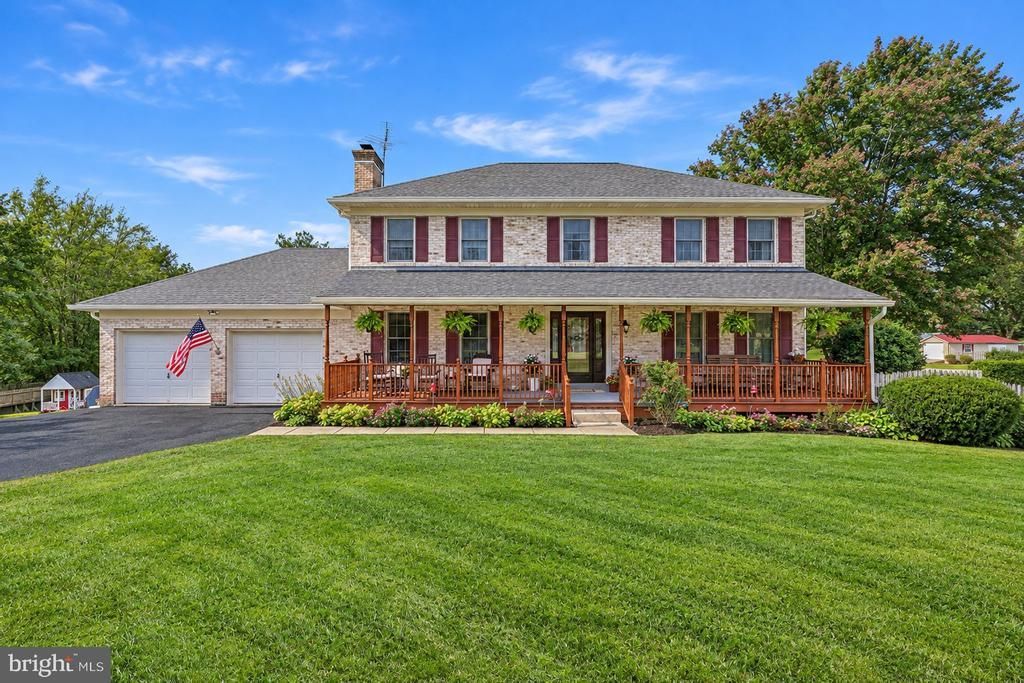
Beautiful Brick Front Single Family home in Gainesville with Pool and no HOA on 1.3 acres of land! The main level features a formal living room and dining room, plus a welcoming family room highlighted by a brick gas fireplace flanked by stunning custom built-ins, creating a warm and inviting gathering space. The kitchen features hardwood flooring, granite countertops, tile backsplash, upgraded cabinetry, stainless steel appliances, recessed lighting, a center island, gas cooking, and direct access to the TREX deck for easy outdoor enjoyment. Upstairs, the spacious primary suite features a separate dressing area and walk-in closet, along with three additional bedrooms and a hall full bath. The walk-out basement provides abundant storage, a utility sink, and excellent potential for future expansion. Step outside and discover a flat and level private backyard retreat featuring an 8 foot, 26,000 gallon in-ground pool surrounded by a spacious patio, a fenced rear yard, and a composite deck (2024) with a retractable awning. The property shed provides additional storage, while the oversized two-car garage offers plenty of room for vehicles, equipment, and hobbies. At the front of the home, the expansive full-width covered porch provides the perfect spot to relax and enjoy the peaceful setting. From morning coffee on the porch to summer afternoons by the pool and evenings entertaining on the deck, this home delivers exceptional outdoor living with privacy and space to enjoy it all. For added peace of mind, the following improvements have been made: New gutters/downspouts (2026), front door/storm door (2026), Gas oven (2025), HVAC (2020), Kitchen appliances (2018), and ROOF 2016. Ideally located just minutes from Dominion Valley Market Square for shopping, groceries, and dining, Battlefield H.S. Pyramid, convenient access to parks, wineries and breweries, commuter routes, and the Loudoun county border.
Property Features
Property Type: Residential - Single Family
Basement: Yes
Basement: Unfinished, Walkout Level, Windows, Interior Access, Rear Entrance
Cooling: Ceiling Fan(s), Central A/C
Fireplaces: 1
Fuel Type: Electric
Garage: 2
Heating: Heat Pump(s)
Home Style: Colonial
Lot Size: 1.33 Acres
Roof Type: Architectural Shingle
Stories: 3.0
Taxes: $6,283
Year Built: 1985
Feature Descriptions
Additional Structures: Above Grade, Below Grade
Appliances: Built-In Microwave, Dishwasher, Disposal, Dryer, Exhaust Fan, Icemaker, Refrigerator, Washer, Oven/Range - Gas
Building Name: STEPNEY PLANTATI
Days on Site: 7
Exterior: Brick, Vinyl Siding
Fencing: Rear, Privacy, Board
Fireplace: Gas/Propane
Flooring: Carpet, Hardwood, Ceramic Tile
Interior: Family Room Off Kitchen, Kitchen - Table Space, Dining Area, Primary Bath(s), Wood Floors, Floor Plan - Traditional, Window Treatments, Breakfast Area, Bathroom - Tub Shower, Bathroom - Stall Shower, Built-Ins, Carpet, Ceiling Fan(s), Chair Railings, Crown Moldings, Formal/Separate Dining Room, Kitchen - Island, Recessed Lighting, Upgraded Countertops, Walk-in Closet(s)
Lot: Backs to Trees
Lot Dimensions: 1.33 Acre(S)
Parking Notes: 8 Total Parking Spaces
Rooms: Living Room, Dining Room, Primary Bedroom, Bedroom 2,Bedroom 3,Bedroom 4,Kitchen, Family Room, Basement, Foyer, Primary Bathroom, Full Bath, Half Bath
Sewer: Septic = # of BR
SQFT Above Finished: 2388
SQFT Total Finished: 2388
Structure Type: Detached
Swimming Pool: In Ground, Gunite
Total Garage/Parking Spaces: 8
Water: Well
Local Schools
High School: BATTLEFIELD
Middle School: RONALD WILSON REAGAN
Elementary School: GRAVELY
School District: PRINCE WILLIAM COUNTY PUBLIC SCHOOLS
Listed By / Shown By
Listed By
Agency Name: RE/MAX Gateway
Agency Phone: 7037541770
Shown By
Agent Name: Anne Buteau
Agent Phone: (434) 260-4701
Agency Title: Montague Miller & Co. Realtors

Estimate Your Payment
Estimated Payment
$ 2,524.78 per month $1,769.33 Principal & Interest $523.58 Property Tax $231.88 Homeowner's InsuranceChange Payment Information

Anne Buteau
Cell: (434) 260-4701
Email Anne

Privacy Policy / DMCA Notice / ADA Accessibility


This site is hosted, designed and copyright
© 1994 - 2026 by
Delta Media Group, Inc. -- Patent Pending --
Agency License Information: Montague, Miller & Co. is licensed in the state of Virginia.
4194 Stepney Drive | MLS# VAPW2131774
This single family home located at 4194 Stepney Drive, Gainesville, VA 20155 is currently listed for sale with an asking price of $795,000. This property was built in 1985 and has 4 bedrooms and 2 full and 1 partial baths with 2388 sq. ft. Stepney Drive is located in the STEPNEY PLANTATION subdivision within the PRINCE WILLIAM COUNTY PUBLIC SCHOOLS school district. Search STEPNEY PLANTATION real estate on abuteau.montaguemiller.com today.