

BEDS5
BATHS2 full
SQUARE FEET1,584
MLS#VALO2126266
STATUSACTIVE
PROPERTY TYPEResidential - Single Family
SUBDIVISIONSTERLING PARK
SCHOOLLOUDOUN COUNTY PUBLIC SCHOOLS
Property Description
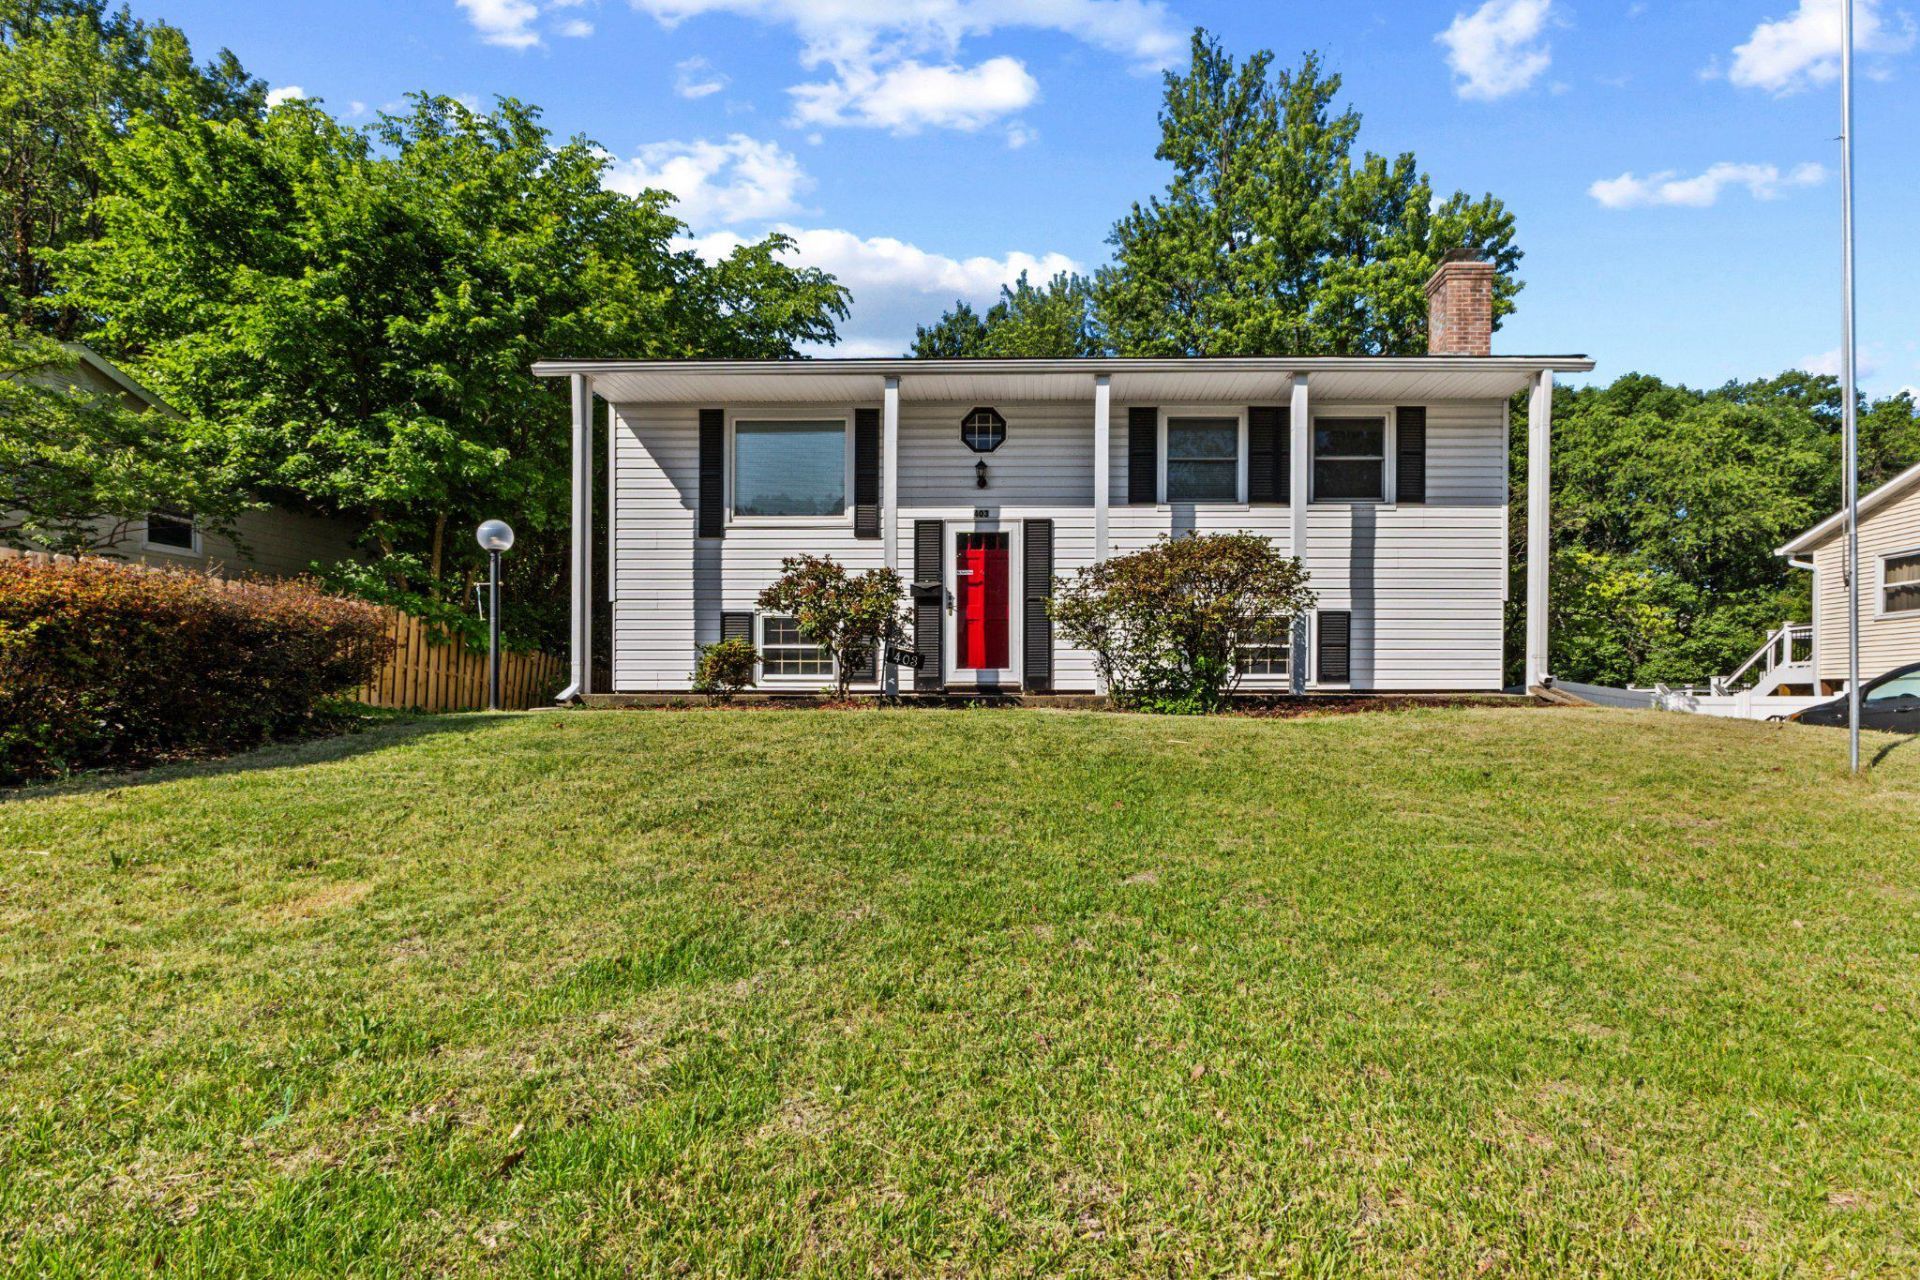
Welcome to this beautiful split foyer home in Sterling. Featuring 5 bedrooms, 2 full bathrooms, and a layout designed for both everyday living and added flexibility. The main level offers comfortable living spaces filled with natural light, an upgraded kitchen with stainless steel appliances, and room to gather with family and friends. Downstairs, the basement kitchenette creates additional possibilities for extended living, guests, entertaining, or a private recreation space. Step outside to enjoy the screened porch overlooking a spacious backyard complete with a storage shed and plenty of room for outdoor gatherings, gardening, pets, or play. The large front yard, expansive driveway, and street parking provide convenience for both homeowners and visitors alike. This home also offers valuable updates including a newer roof, along with an updated HVAC/furnace and water heater. Giving you added peace of mind. Ideally located near shopping, dining, parks, commuter routes, and Dulles Airport, this home combines space, versatility, and convenience — all with the added benefit of no HOA!
Property Features
Property Type: Residential - Single Family
Basement: Fully Finished, Interior Access, Outside Entrance, Rear Entrance, Walkout Level
Basement: Yes
Cooling: Central A/C
Fireplaces: 1
Fuel Type: Natural Gas
Heating: Forced Air
Home Style: Split Foyer
Lot Size: 0.19 Acres
Stories: 2.0
Taxes: $4,255
Year Built: 1965
Feature Descriptions
Accessibility: Doors - Swing In
Additional Structures: Above Grade, Below Grade
Appliances: Built-In Microwave, Dishwasher, Disposal, Oven - Self Cleaning, Oven - Single, Refrigerator, Stainless Steel Appliances, Water Heater
Days on Site: 3
Exterior: Brick, Vinyl Siding
Flooring: Hardwood
Interior: Attic, Breakfast Area, Family Room Off Kitchen, Floor Plan - Traditional, Kitchen - Galley, Wood Floors
Lot Dimensions: 0.19 Acre(S)
Number of Rooms: 5
Pet Restrictions: Cats OK, Dogs OK
Sewer: Public Sewer
SQFT Above Finished: 936
SQFT Below Finished: 648
SQFT Total Finished: 1584
Structure Type: Detached
Water: Public
Local Schools
School District: LOUDOUN COUNTY PUBLIC SCHOOLS
Listed By / Shown By
Listed By
Agency Name: Vaze Realty
Agency Phone: 8664570829
Shown By
Agent Name: Anne Buteau
Agent Phone: (434) 260-4701
Agency Title: Montague Miller & Co. Realtors

Estimate Your Payment
Estimated Payment
$ 1,990.53 per month $1,446.40 Principal & Interest $354.58 Property Tax $189.55 Homeowner's InsuranceChange Payment Information

Anne Buteau
Cell: (434) 260-4701
Email Anne

Privacy Policy / DMCA Notice / ADA Accessibility


This site is hosted, designed and copyright
© 1994 - 2026 by
Delta Media Group, Inc. -- Patent Pending --
Agency License Information: Montague, Miller & Co. is licensed in the state of Virginia.
403 W Poplar Road | MLS# VALO2126266
This single family home located at 403 W Poplar Road, Sterling, VA 20164 is currently listed for sale with an asking price of $649,900. This property was built in 1965 and has 5 bedrooms and 2 full baths with 1584 sq. ft. W Poplar Road is located in the STERLING PARK subdivision within the LOUDOUN COUNTY PUBLIC SCHOOLS school district. Search STERLING PARK real estate on abuteau.montaguemiller.com today.