

BEDS4
BATHS3 full 2 partial
SQUARE FEET2,804
MLS#VALO2126094
STATUSACTIVE
PROPERTY TYPEResidential - Townhouse
SUBDIVISIONCRESCENT PLACE
SCHOOLLOUDOUN COUNTY PUBLIC SCHOOLS
Property Description
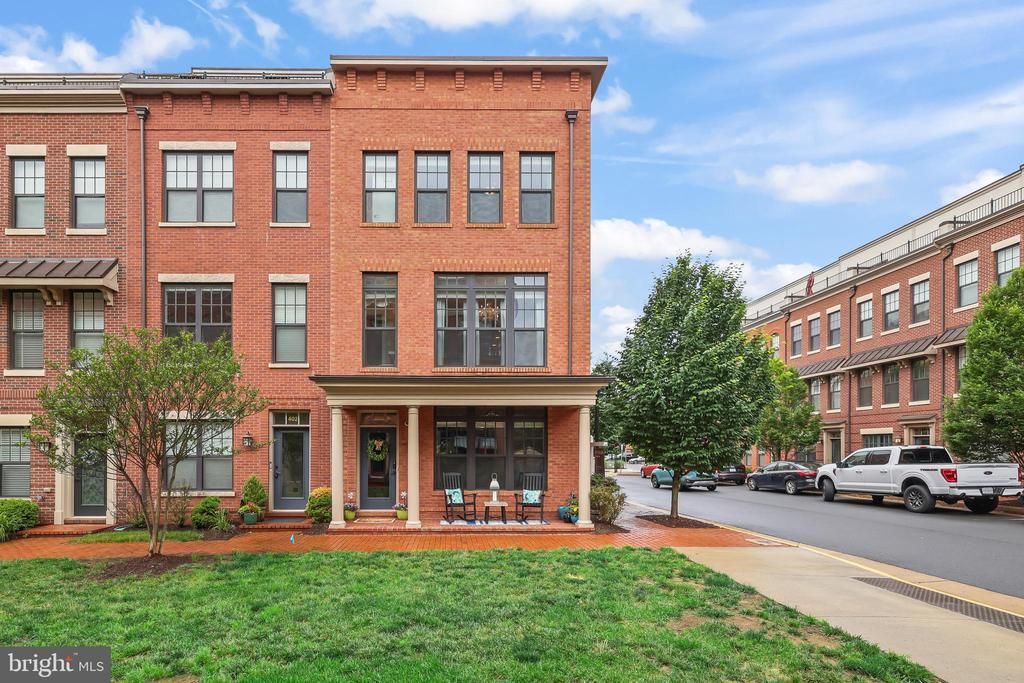
Absolutely stunning 4-level all brick end unit townhome filled with natural light and designed with an open concept floor plan throughout. Featuring 4 bedrooms and 4.5 baths with stylish finishes and exceptional living spaces. The entry level welcomes you with a flexible den and office space perfect for working from home or additional living space. The main living level features a beautifully appointed kitchen with large center island, stylish pendant lighting, stainless steel appliances, white cabinetry, and recessed lighting, all opening seamlessly to the adjacent living room anchored by a stunning fireplace. This level also features a designated dining area perfect for entertaining. The third level includes an oversized primary suite with dual vanity ensuite bathroom, along with a spacious secondary bedroom featuring its own private ensuite bath. The penthouse level offers an incredible additional living space complete with brick accent wall, fireplace, kitchenette, and wine bar. Bedroom 4 features a connected full bathroom and access to the expansive rooftop terrace, creating the ultimate indoor outdoor entertaining space. Rear 2-car garage. Perfectly positioned near dining, shopping, parks, the community center, and major commuter routes, with endless everyday conveniences just moments away. A rare opportunity to own a truly exceptional end unit townhome with designer style and one-of-a-kind living spaces.
Property Features
Property Type: Residential - Townhouse
Cooling: Central A/C
Fireplaces: 2
Fuel Type: Natural Gas
Garage: 2
Heating: Forced Air
Home Style: Colonial
Lot Size: 0.03 Acres
Stories: 4.0
Taxes: $7,883
Year Built: 2017
Feature Descriptions
Additional Structures: Above Grade, Below Grade
Appliances: Built-In Microwave, Dryer, Washer, Dishwasher, Disposal, Cooktop, Refrigerator, Icemaker, Oven - Wall
Community Amenities: Common Grounds
Days on Site: 2
Exterior: Roof Deck
Exterior: Masonry, Brick
Fireplace: Gas/Propane, Screen
HOA Fee: $102.00/Monthly
Interior: Ceiling Fan(s), Dining Area, Family Room Off Kitchen, Primary Bath(s), Window Treatments, Water Treat System
Lot Dimensions: 0.03 Acre(S)
Parking Notes: 2 Total Parking Spaces
Sewer: Public Sewer
SQFT Above Finished: 2804
SQFT Total Finished: 2804
Structure Type: End of Row/Townhouse
Total Garage/Parking Spaces: 2
Water: Public
Local Schools
High School: LOUDOUN COUNTY
Middle School: J.LUMPTON SIMPSON
Elementary School: CATOCTIN
School District: LOUDOUN COUNTY PUBLIC SCHOOLS
Listed By / Shown By
Listed By
Agency Name: Redfin Corporation
Agency Phone: 7036656665
Shown By
Agent Name: Anne Buteau
Agent Phone: (434) 260-4701
Agency Title: Montague Miller & Co. Realtors

Estimate Your Payment
Estimated Payment
$ 3,048.29 per month $2,114.29 Principal & Interest $656.92 Property Tax $277.08 Homeowner's InsuranceChange Payment Information

Anne Buteau
Cell: (434) 260-4701
Email Anne

Privacy Policy / DMCA Notice / ADA Accessibility


This site is hosted, designed and copyright
© 1994 - 2026 by
Delta Media Group, Inc. -- Patent Pending --
Agency License Information: Montague, Miller & Co. is licensed in the state of Virginia.
400 Ironsides Square Se | MLS# VALO2126094
This townhouse located at 400 Ironsides Square Se, Leesburg, VA 20175 is currently listed for sale with an asking price of $949,999. This property was built in 2017 and has 4 bedrooms and 3 full and 2 partial baths with 2804 sq. ft. Ironsides Square Se is located in the CRESCENT PLACE subdivision within the LOUDOUN COUNTY PUBLIC SCHOOLS school district. Search CRESCENT PLACE real estate on abuteau.montaguemiller.com today.