

BEDS5
BATHS4 full 2 partial
SQUARE FEET5,647
MLS#VALO2137356
STATUSACTIVE
PROPERTY TYPEResidential - Single Family
SUBDIVISIONCATOCTIN CREEKS
SCHOOLLOUDOUN COUNTY PUBLIC SCHOOLS
Property Description
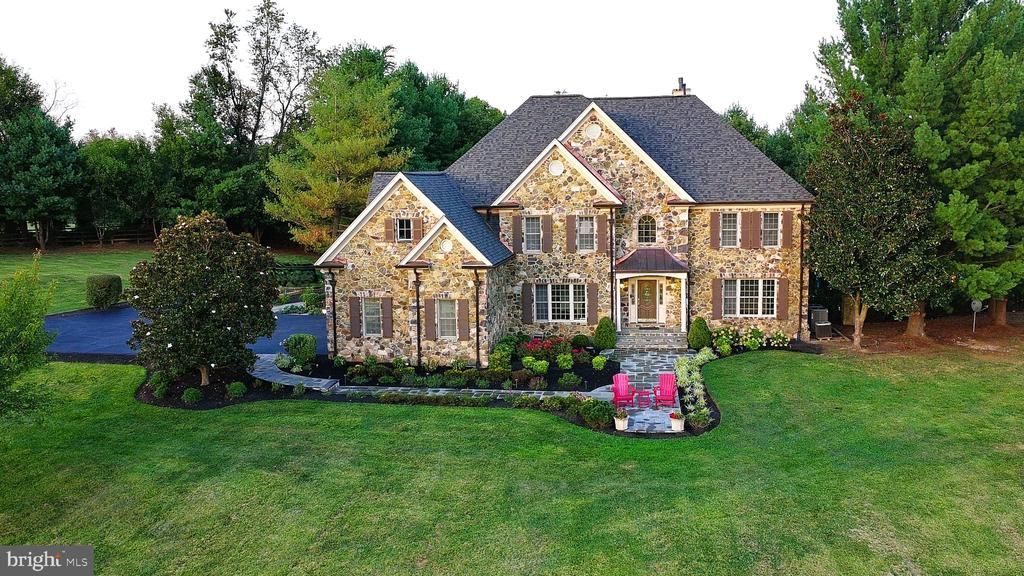
Come experience an exclusive sanctuary for refined country living in beautiful Loudoun County horse and wine country. This magnificent 13.1 acre fieldstone estate provides a rare combination of privacy, beauty, endless views that you will never tire of, and true working-farm function. As you enter the property, you are greeted by the entry gate, flanked by stone pillars, that opens to a 1,000-foot drive which gently curves across open pasture and brings you to the residence set high and back on the property. Built in 1999 and approximately 5,650 finished square feet, the home is dressed in fieldstone with a stone skirt on three sides, extensive stone hardscape, beautiful landscaping, with copper gutters and downspouts. The quality is evident throughout. From the bluestone front terrace, the views are expansive across the pasture, front creek, barn, and the rolling countryside and mountains beyond. Inside, nine-foot-plus ceilings and quality materials in every room carry the same quiet gracefulness. The main and upper levels are all hardwood floors - no carpet. The Great Room and the Primary Suite each have a gas fireplace. There is an upstairs family room with a beautiful view of the pool and deck, two full kitchens, two laundry rooms, five bedrooms, four full and two half baths, all for your enjoyment, relaxation, and upscale lifestyle. The walkout lower-level is fabulous. A complete apartment with private entrance features full-size windows to bring the outdoors in. It feels nothing like a basement. A professional home theater features a direct-view 3D screen, 12.1 surround sound, two 1,000-watt subwoofers, tiered seating, and a popcorn alcove. The lower level also has a full kitchen with island, a separate washer/dryer, one full and one half bathrooms, a large bedroom with walk-in closet and ensuite bathroom, a living room, and a gym. From the main level, a multi-level deck descends to a sunken hot tub, then again to the private pool terrace with waterfall, framed by a stone retaining wall and mature evergreens. You get complete and total privacy. A 3-stall barn with electric and water, hay room, and tack room, a run-in shed, and an equipment shed/workshop with electric and water serve the land. Multiple fully fenced pastures and two creeks complete the property. The septic fields are perked for six bedrooms. Thoughtfully updated and impeccably maintained, a few of the recent updates are: new roof on the house, barn, and shed (2025), new HVAC on the upper level (2026), new HVAC on the main level (2024), two new 80-gallon water heaters (2024), and an updated front gate (2026). Gated. Private. Luxurious. Beautiful. Totally move-in ready. This is not a property to be seen - it's a property to be experienced. Don't wait.
Property Features
Property Type: Residential - Single Family
Basement: Yes
Basement: Connecting Stairway, Daylight, Full, Fully Finished, Full, Outside Entrance, Walkout Level
Cooling: Central A/C, Heat Pump(s)
Fireplaces: 2
Fuel Type: Propane - Owned
Garage: 3
Heating: Hot Water
Home Style: Colonial
Lot Size: 13.10 Acres
Roof Type: Architectural Shingle, Fiberglass
Stories: 3.0
Taxes: $14,122
Year Built: 1999
Feature Descriptions
Additional Structures: Above Grade, Below Grade
Appliances: Central Vacuum, Cooktop, Dishwasher, Disposal, Dryer, Icemaker, Oven - Double, Oven - Wall, Oven/Range - Electric, Refrigerator, Washer, Water Heater
Days on Site: 11
Exterior: Stone, Stucco
Exterior: Extensive Hardscape, Exterior Lighting, Hot Tub, Outbuilding(s)
Fencing: Board, Fully
Fireplace: Gas/Propane
Flooring: Hardwood
HOA Fee: $1832.00/Annually
Horse Amenities: Horses Allowed, Stable(s)
Interior: 2nd Kitchen, Additional Stairway, Bar, Bathroom - Walk-In Shower, Breakfast Area, Built-Ins, Butlers Pantry, Carpet, Ceiling Fan(s), Central Vacuum, Chair Railings, Combination Dining/Living, Crown Moldings, Family Room Off Kitchen, Floor Plan - Traditional, Formal/Separate Dining Room, Kitchen - Gourmet, Kitchen - Island, Recessed Lighting, Sound System, Walk-in Closet(s), Water Treat System, Wainscotting, WhirlPool/HotTub, Wood Floors
Lot: Cleared, Road Frontage, Secluded, Stream/Creek
Lot Dimensions: 13.10 Acre(S)
Parking Notes: 3 Total Parking Spaces
Rooms: Living Room, Dining Room, Bedroom 2,Bedroom 3,Bedroom 4,Bedroom 5,Kitchen, Family Room, Foyer, Bedroom 1,Study, Exercise Room, Recreation Room, Media Room
Sewer: Private Septic Tank, Septic > # of BR, Septic Exists
Special View Info: Pasture, Scenic Vista
SQFT Above Finished: 3983
SQFT Below Finished: 1664
SQFT Total Finished: 5647
Structure Type: Detached
Swimming Pool: In Ground, Gunite
Total Garage/Parking Spaces: 3
Utilities: Propane, Cable TV Available
Water: Well
Room Sizes
Bedroom 5: 17 x 13 Level - Lower 1
Exercise Room: 17 x 9 Level - Lower 1
Media Room: 15 x 15 Level - Lower 1
Recreation Room: 36 x 18 Level - Lower 1
Kitchen: 19 x 19 Level - Main
Family Room: 15 x 16 Level - Main
Study: 12 x 16 Level - Main
Dining Room: 16 x 11 Level - Main
Living Room: 16 x 11 Level - Main
Foyer: 12 x 10 Level - Main
Bedroom 1: 18 x 13 Level - Upper 1
Bedroom 2: 16 x 11 Level - Upper 1
Bedroom 3: 16 x 11 Level - Upper 1
Bedroom 4: 18 x 11 Level - Upper 1
Local Schools
High School: WOODGROVE
Middle School: HARMONY
Elementary School: KENNETH W. CULBERT
School District: LOUDOUN COUNTY PUBLIC SCHOOLS
Listed By / Shown By
Listed By
Agency Name: RE/MAX Distinctive Real Estate, Inc.
Agency Phone: 7038589108
Shown By
Agent Name: Anne Buteau
Agent Phone: (434) 260-4701
Agency Title: Montague Miller & Co. Realtors

Estimate Your Payment
Estimated Payment
$ 6,712.23 per month $4,894.02 Principal & Interest $1,176.83 Property Tax $641.38 Homeowner's InsuranceChange Payment Information

Anne Buteau
Cell: (434) 260-4701
Email Anne

Privacy Policy / DMCA Notice / ADA Accessibility


This site is hosted, designed and copyright
© 1994 - 2026 by
Delta Media Group, Inc. -- Patent Pending --
Agency License Information: Montague, Miller & Co. is licensed in the state of Virginia.
38400 Aunt Marys Lane | MLS# VALO2137356
This single family home located at 38400 Aunt Marys Lane, Purcellville, VA 20132 is currently listed for sale with an asking price of $2,199,000. This property was built in 1999 and has 5 bedrooms and 4 full and 2 partial baths with 5647 sq. ft. Aunt Marys Lane is located in the CATOCTIN CREEKS subdivision within the LOUDOUN COUNTY PUBLIC SCHOOLS school district. Search CATOCTIN CREEKS real estate on abuteau.montaguemiller.com today.