

BEDS3
BATHS2 full
SQUARE FEET1,250
MLS#366842
STATUS
PROPERTY TYPEResidential - Single Family
SUBDIVISION62-89 PID: 21685
SCHOOLOther
Property Description
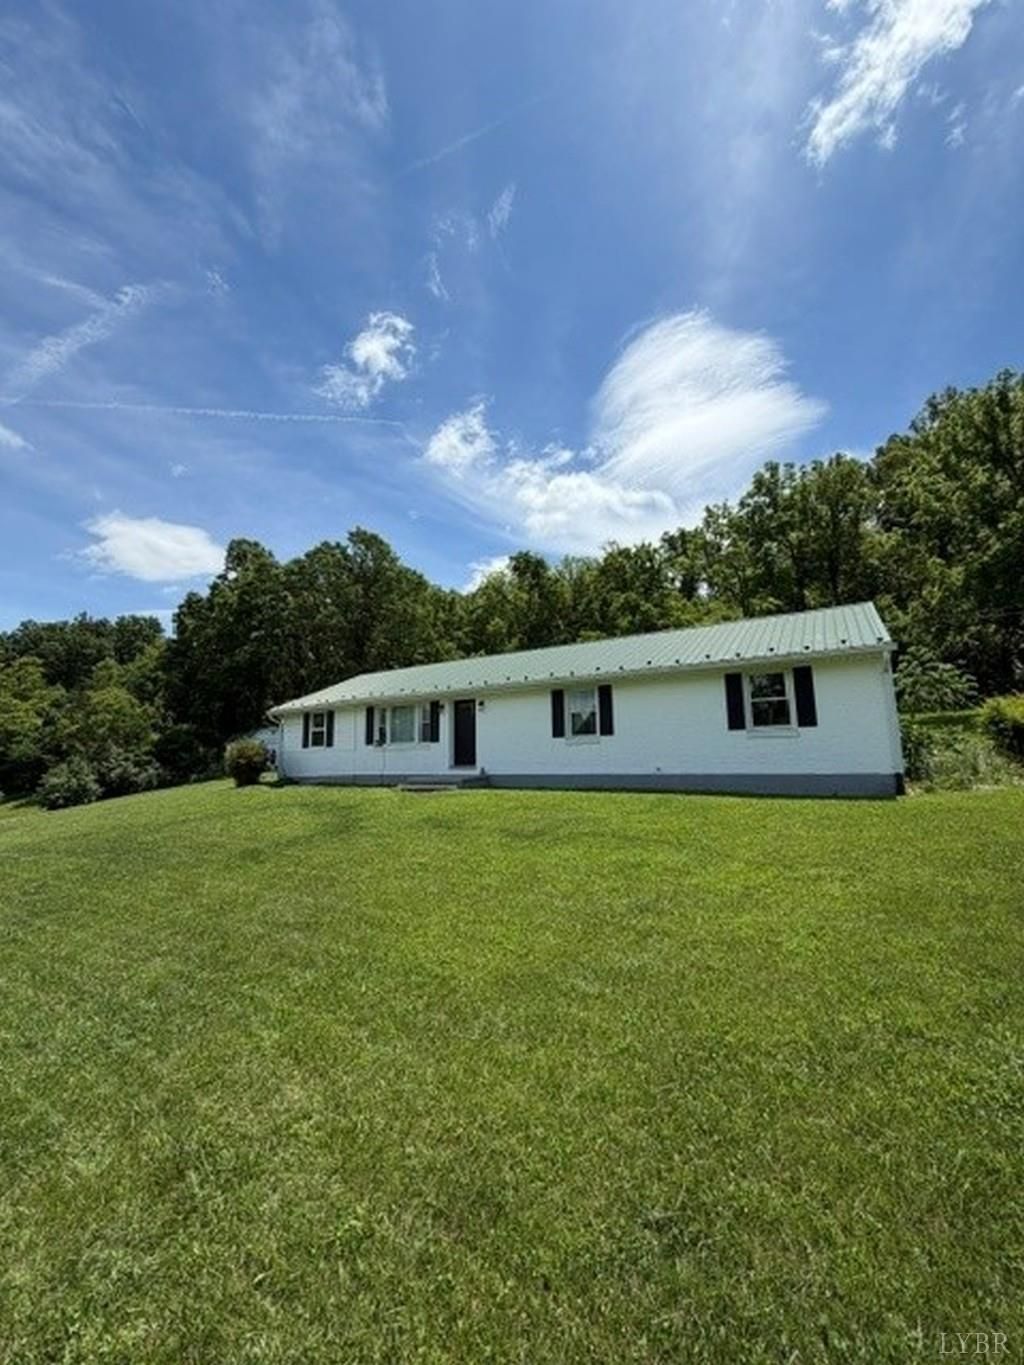
Move-in ready & beautifully renovated, this 3 BR/2 BA ranch offers stylish one-level living on 1.2 acres w/modern upgrades throughout. Featuring approx. 1,250 SF, unfinished basement, carport w/breezeway, paved driveway, exterior storage building, & durable metal roof. In 2022, the home was extensively updated w/new kitchen cabinetry, granite countertops, Whirlpool stainless appliances, remodeled baths w/marble vanities, tile & new shower, refinished hardwood floors, Low-E vinyl windows, fresh paint inside & out, & new doors, trim, lighting, switches, & outlets. Additional upgrades incl: new 3-ton Ruud heat pump, insulated ductwork, attic insulation, water heater, water softener, well equipment, guttering, 200 amp service, & high-speed fiber optic internet availability.
Property Features
Property Type: Residential - Single Family
Cooling: Heat Pump
Heating: Heat Pump
Home Style: Ranch
Lot Size: 1.28 Acres
Roof Type: Metal
Stories: 1.0
Taxes: $1,857
Year Built: 1969
Amenities
Main Level Bedroom
Primary Bed w/Bath
Side Porch
Mountain Views
Feature Descriptions
Appliance Features: Dishwasher, Microwave, Range-Elec, Refrigerator
Basement Features: Walkout
Days on Site: 46
Exterior: Brick
Laundry Features: Dryer Connection, Laundry Closet, Laundry Room, Main Level, Washer Connections
Lot Dimensions: 1.2800 Acre(s)
Sewer: Septic Tank
Water: Well
Room Sizes
Primary: 13.0 x 12.0
Bedroom 2: 12.0 x 11.0
Bedroom 3: 9.0 x 8.0
Kitchen: 10.0 x 8.0
Laundry Room: 5.0 x 5.0
Living Room: 14.0 x 12.0
Local Schools
School District: Other
Listed By / Shown By
Listed By
Agency Name: Berkshire Hathaway Homeservices Premier Realtors
Shown By
Agent Name: Anne Buteau
Agent Phone: (434) 260-4701
Agency Title: Montague Miller & Co. Realtors

Estimate Your Payment
Estimated Payment
$ 985.31 per month $734.33 Principal & Interest $154.75 Property Tax $96.24 Homeowner's InsuranceChange Payment Information

Anne Buteau
Cell: (434) 260-4701
Email Anne

Privacy Policy / DMCA Notice / ADA Accessibility


This site is hosted, designed and copyright
© 1994 - 2026 by
Delta Media Group, Inc. -- Patent Pending --
Agency License Information: Montague, Miller & Co. is licensed in the state of Virginia.
3774 Springwood Road | MLS# 366842
This single family home located at 3774 Springwood Road, Fincastle, VA 24090 is currently listed for sale with an asking price of $329,950. This property was built in 1969 and has 3 bedrooms and 2 full baths with 1250 sq. ft. Springwood Road is located in the 62-89 PID: 21685 subdivision within the Other school district. Search 62-89 PID: 21685 real estate on abuteau.montaguemiller.com today.