

BEDS4
BATHS3 full 1 partial
SQUARE FEET2,990
MLS#677718
STATUSACTIVE
PROPERTY TYPEResidential - Single Family
SCHOOLALBEMARLE COUNTY PUBLIC SCHOOLS
Property Description
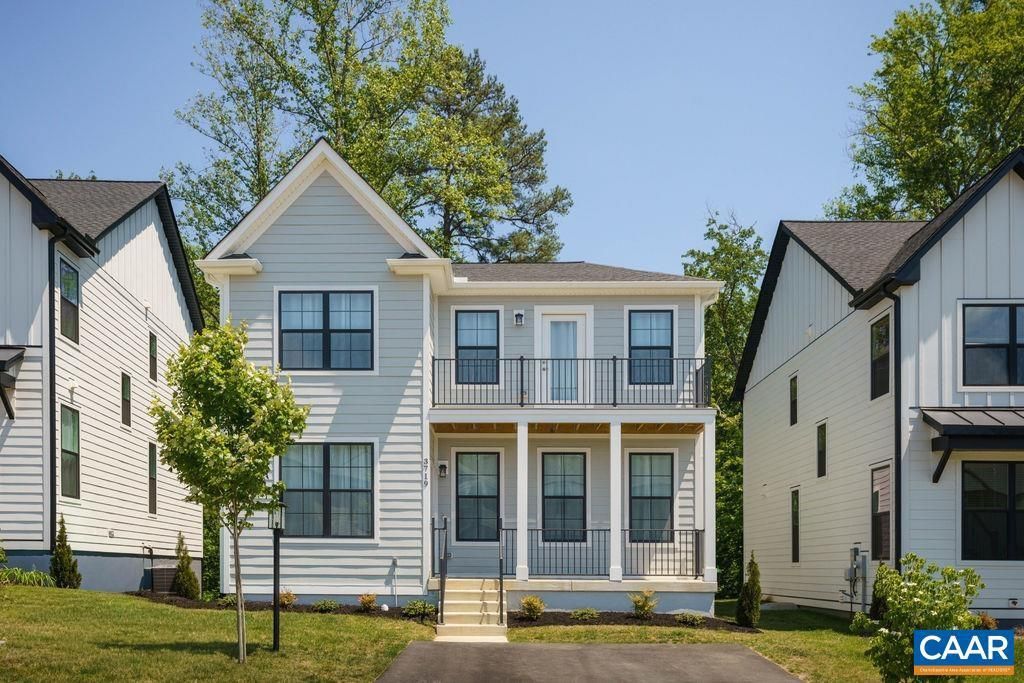
Welcome to 3719 Paradise Park in Southwood, a beautifully finished, Pearl-Certified GOLD, new-construction home built in late 2024 and lightly lived in by its current owners. Enjoy the ease of a nearly new home with thoughtful post-move-in upgrades already complete, including landscaping, window treatments throughout, and a lovely back patio designed for everyday outdoor living. Inside, the modern kitchen features striking black cabinetry, quartz countertops, and a clean, contemporary feel that flows easily into the main living spaces. The home backs to woods, a stream, and a walking trail, offering a peaceful natural backdrop just beyond your door. A finished basement expands the living space with a 4th bedroom and 3rd full bathroom, ideal for guests, work, recreation, or flexible living. Move-in ready with the polish of new construction and the added benefit of established finishing touches, this Southwood home is ready to enjoy from day one.,Painted Cabinets,Quartz Counter
Property Features
Property Type: Residential - Single Family
Basement: Heated, Interior Access, Sump Pump, Windows, Drainage System
Basement: Yes
Cooling: Programmable Thermostat, Heat Pump(s), Other, Fresh A
Heating: Central, Heat Pump(s)
Home Style: Craftsman
Lot Size: 0.09 Acres
Roof Type: Composite
Stories: 2.0
Taxes: $5,599
Year Built: 2024
Feature Descriptions
Additional Structures: Above Grade, Below Grade
Appliances: Dryer, Washer, Energy Efficient Appliances
Community Amenities: Tot Lots/Playground, Soccer Field
Exterior: Fiber Cement, Stone, Cement Siding, Blown-In Insulati
Flooring: Carpet, Ceramic Tile
HOA Fee: $80.00/Monthly
Lot: Sloping
Lot Dimensions: 0.09 Acre(S)
Rooms: Dining Room, Kitchen, Foyer, Great Room, Laundry, Recreation Room, Full Bath, Half Bath, Additional Bedroom
Sewer: Public Sewer
Special View Info: Other
SQFT Above Finished: 2040
SQFT Below Finished: 950
SQFT Total Finished: 2990
Structure Type: Detached
Water: Public
Windows: Low-E, Screens, Vinyl Clad
Local Schools
High School: MONTICELLO
Middle School: BURLEY
School District: ALBEMARLE COUNTY PUBLIC SCHOOLS
Listed By / Shown By
Listed By
Agency Name: CORE REAL ESTATE PARTNERS LLC
Agency Phone: 4348262118
Shown By
Agent Name: Anne Buteau
Agent Phone: (434) 260-4701
Agency Title: Montague Miller & Co. Realtors

Estimate Your Payment
Estimated Payment
$ 2,165.72 per month $1,502.26 Principal & Interest $466.58 Property Tax $196.88 Homeowner's InsuranceChange Payment Information

Anne Buteau
Cell: (434) 260-4701
Email Anne

Privacy Policy / DMCA Notice / ADA Accessibility


This site is hosted, designed and copyright
© 1994 - 2026 by
Delta Media Group, Inc. -- Patent Pending --
Agency License Information: Montague, Miller & Co. is licensed in the state of Virginia.
3719 Paradise Park Ln | MLS# 677718
This single family home located at 3719 Paradise Park Ln, Charlottesville, VA 22902 is currently listed for sale with an asking price of $675,000. This property was built in 2024 and has 4 bedrooms and 3 full and 1 partial baths with 2990 sq. ft. Paradise Park Ln is located within the ALBEMARLE COUNTY PUBLIC SCHOOLS school district. Search Charlottesville real estate on abuteau.montaguemiller.com today.