

BEDS6
BATHS5 full 1 partial
SQUARE FEET5,680
MLS#VAAR2067860
STATUSACTIVE
PROPERTY TYPEResidential - Single Family
SUBDIVISIONRIVERCREST
SCHOOLARLINGTON COUNTY PUBLIC SCHOOLS
Property Description
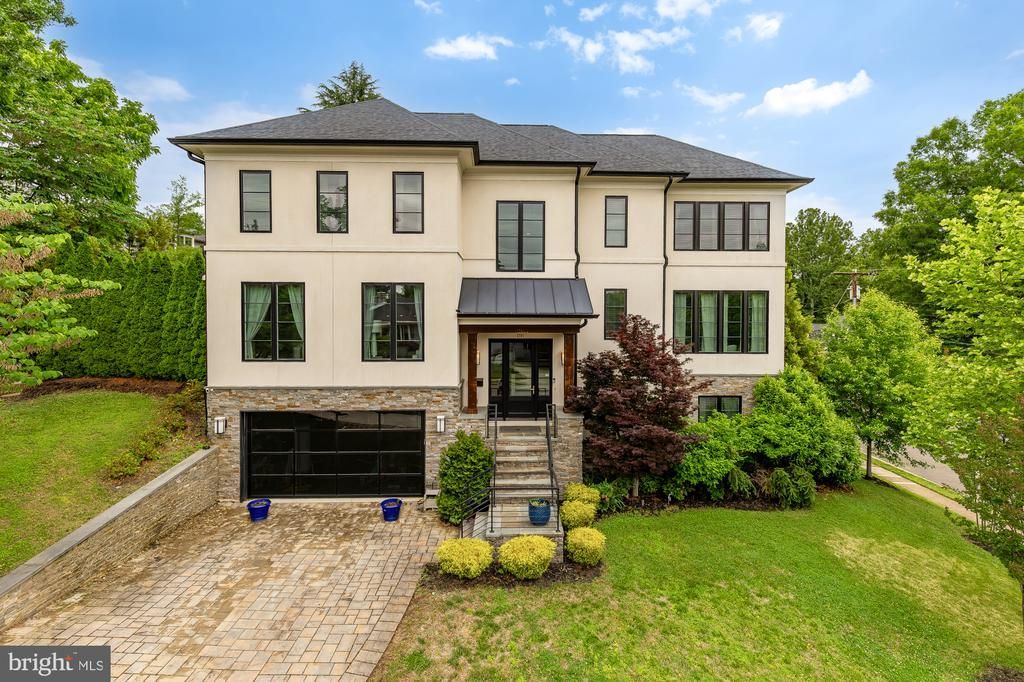
An exquisite New Contemporary residence of rare distinction, masterfully crafted with premium stone and authentic stucco exteriors that exude modern elegance and enduring sophistication. This 6-bedroom, 5.5-bath sanctuary (approximately 5,600+ sq ft) unfolds in a fluid open-concept design, crowned by a dramatic formal Conservatory with soaring 12-foot ceilings and a striking granite accent wall framing a sleek linear fireplace. The heart of the home reveals a chef-caliber Kitchen flowing effortlessly into a luminous Morning Room and expansive Family Room, where walls of 10-foot glass doors dissolve boundaries to reveal a private resort-style retreat: a meticulously designed patio graced with a built-in barbecue, indulgent hot tub, and inviting fire-pit perfect for al fresco gatherings under the stars or serene evenings alike. The luxurious primary suite offers a spa-inspired bath and voluminous walk-in closet, while a sunlit private Office anchors the main level and a versatile bonus room enhances the bedroom level. A newly envisioned top-floor au pair or nanny suite provides complete privacy with its own full bath and abundant closet space, ideal for multigenerational living, guests, or dedicated support. Complemented by an additional bedroom for enhanced flexibility. Professionally landscaped grounds illuminated by elegant outdoor lighting complete this singular offering of uncompromising quality and contemporary grace in one of Arlington's most coveted enclaves.
Property Features
Property Type: Residential - Single Family
Basement: Yes
Cooling: Central A/C
Fireplaces: 2
Fuel Type: Natural Gas
Garage: 2
Heating: Forced Air
Home Style: 10000001217
Lot Size: 0.23 Acres
Roof Type: Shingle
Stories: 4.0
Taxes: $23,431
Year Built: 2018
Feature Descriptions
Additional Structures: Above Grade, Below Grade
Appliances: Dishwasher, Disposal, Exhaust Fan, Humidifier, Icemaker, Microwave, Oven/Range - Gas, Refrigerator, Water Heater - High-Efficiency, Dryer, Cooktop, Stainless Steel Appliances, Washer
Days on Site: 3
Exterior: Brick Veneer
Exterior: Hot Tub, BBQ Grill
Fireplace: Screen
Interior: Attic, Breakfast Area, Dining Area, Kitchen - Eat-In, Entry Level Bedroom, Built-Ins, Upgraded Countertops, Primary Bath(s), Wet/Dry Bar, Wood Floors, Floor Plan - Open, Bathroom - Tub Shower, Carpet, Ceiling Fan(s), Bathroom - Walk-In Shower, Bathroom - Soaking Tub, Family Room Off Kitchen, Kitchen - Gourmet, Kitchen - Table Space, Formal/Separate Dining Room, Recessed Lighting, Pantry, Walk-in Closet(s), Window Treatments, Other
Lot Dimensions: 0.23 Acre(S)
Parking Notes: 2 Total Parking Spaces
Rooms: Living Room, Dining Room, Kitchen, Family Room, Library, Other
Sewer: Public Sewer
SQFT Above Finished: 4090
SQFT Below Finished: 1590
SQFT Total Finished: 5680
Structure Type: Detached
Total Garage/Parking Spaces: 2
Water: Public
Windows: Insulated, Casement
Local Schools
High School: YORKTOWN
Middle School: WILLIAMSBURG
Elementary School: JAMESTOWN
School District: ARLINGTON COUNTY PUBLIC SCHOOLS
Listed By / Shown By
Listed By
Agency Name: Compass
Agency Phone: 2024489002
Shown By
Agent Name: Anne Buteau
Agent Phone: (434) 260-4701
Agency Title: Montague Miller & Co. Realtors

Estimate Your Payment
Estimated Payment
$ 8,874.97 per month $6,120.31 Principal & Interest $1,952.58 Property Tax $802.08 Homeowner's InsuranceChange Payment Information

Anne Buteau
Cell: (434) 260-4701
Email Anne

Privacy Policy / DMCA Notice / ADA Accessibility


This site is hosted, designed and copyright
© 1994 - 2026 by
Delta Media Group, Inc. -- Patent Pending --
Agency License Information: Montague, Miller & Co. is licensed in the state of Virginia.
3701 38 Th Street N | MLS# VAAR2067860
This single family home located at 3701 38 Th Street N, Arlington, VA 22207 is currently listed for sale with an asking price of $2,750,000. This property was built in 2018 and has 6 bedrooms and 5 full and 1 partial baths with 5680 sq. ft. 38 Th Street N is located in the RIVERCREST subdivision within the ARLINGTON COUNTY PUBLIC SCHOOLS school district. Search RIVERCREST real estate on abuteau.montaguemiller.com today.