

BEDS3
BATHS2 full 1 partial
SQUARE FEET2,640
MLS#366927
STATUS
PROPERTY TYPEResidential - Single Family
SUBDIVISIONWildwood
SCHOOLCampbell
Property Description
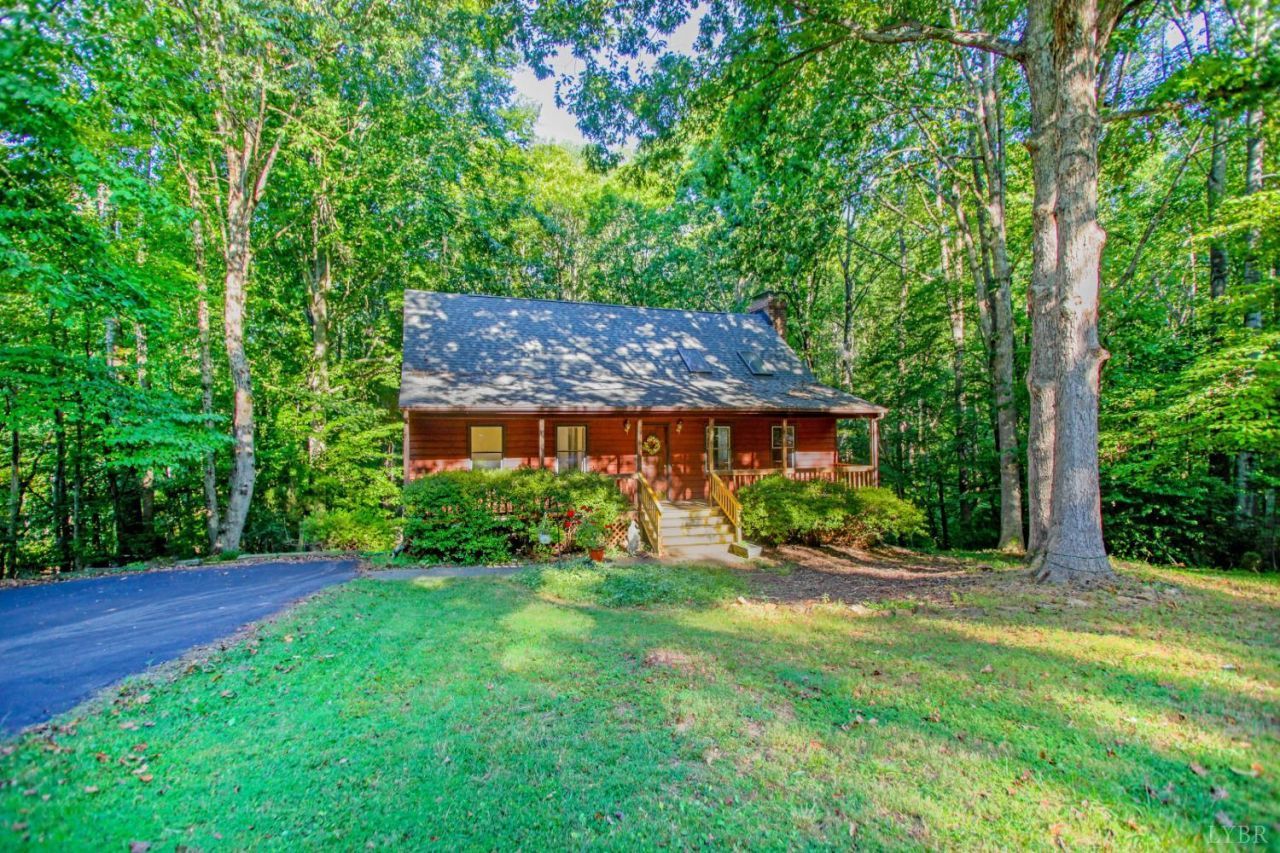
Welcome to 369 Juniper, a picturesque 3-bedroom, 2.5-bath home tucked among the hardwoods in the desirable WildWood neighborhood. This inviting retreat features both a charming front porch and a screened-in back porch that feels like a treehouse overlooking the fenced wooded backyard. Inside, you will find main level living with a primary suite and en-suite bath on the main floor, plus a second spacious primary suite upstairs with its own private bath. The terrace level offers a large open living space, half bath, and dedicated office area, perfect for work or hobbies. A soaring stone fireplace stretches to the vaulted ceiling, creating a warm and dramatic centerpiece. With gorgeous cedar siding, a newer roof and brand new HVAC, all in a peaceful setting just minutes from local amenities, this home is the perfect blend of comfort, character, and convenience. With the option of joining the beautiful Wildwood neighborhood pool, the community feel is top notch.
Property Features
Property Type: Residential - Single Family
Basement: Yes
Cooling: Heat Pump
Heating: Heat Pump
Home Style: Story and a half
Lot Size: 0.58 Acres
Roof Type: Shingle
Stories: 1.0
Taxes: $630
Year Built: 1987
Amenities
Drywall
Great Room
High Speed Data Aval
Main Level Bedroom
Main Level Den
Primary Bed w/Bath
Skylights
Front Porch
Rear Porch
Pool Nearby
Paved Drive
Fenced Yard
Screened Porch
Feature Descriptions
Appliance Features: Dishwasher, Range-Elec, Refrigerator
Basement Features: Exterior Entrance, Finished, Full, Heated, Interior Entrance
Days on Site: 139
Exterior: Cedar Siding, Wood Siding
Fireplace Features: 1 Fireplace, Gas Log, Great Room, Stone
Laundry Features: Basement, Dryer Connection, Washer Connections
Lot Dimensions: 0.5800 Acre(s)
Sewer: Septic Tank
Water: County
Room Sizes
Primary: 17.0 x 15.5
Bedroom 2: 14.0 x 12.0
Bedroom 3: 17.0 x 16.0
Breakfast Room: 8.0 x 12.5
Kitchen: 12.0 x 9.0
Living Room: 22.0 x 15.0
Office: 14.0 x 12.0
Local Schools
School District: Campbell
Listed By / Shown By
Listed By
Agency Name: John Stewart Walker, Inc
Shown By
Agent Name: Anne Buteau
Agent Phone: (434) 260-4701
Agency Title: Montague Miller & Co. Realtors

Estimate Your Payment
Estimated Payment
$ 933.53 per month $778.95 Principal & Interest $52.50 Property Tax $102.08 Homeowner's InsuranceChange Payment Information

Anne Buteau
Cell: (434) 260-4701
Email Anne

Privacy Policy / DMCA Notice / ADA Accessibility


This site is hosted, designed and copyright
© 1994 - 2026 by
Delta Media Group, Inc. -- Patent Pending --
Agency License Information: Montague, Miller & Co. is licensed in the state of Virginia.
369 Juniper Drive | MLS# 366927
This single family home located at 369 Juniper Drive, Lynchburg, VA 24502 is currently listed for sale with an asking price of $350,000. This property was built in 1987 and has 3 bedrooms and 2 full and 1 partial baths with 2640 sq. ft. Juniper Drive is located in the Wildwood subdivision within the Campbell school district. Search Wildwood real estate on abuteau.montaguemiller.com today.