

BEDS1
BATHS1 full
SQUARE FEET606
MLS#VASH2015038
STATUSACTIVE
PROPERTY TYPEResidential - Condominium
SUBDIVISIONTHE HILL CONDOS
SCHOOLSHENANDOAH COUNTY PUBLIC SCHOOLS
Property Description
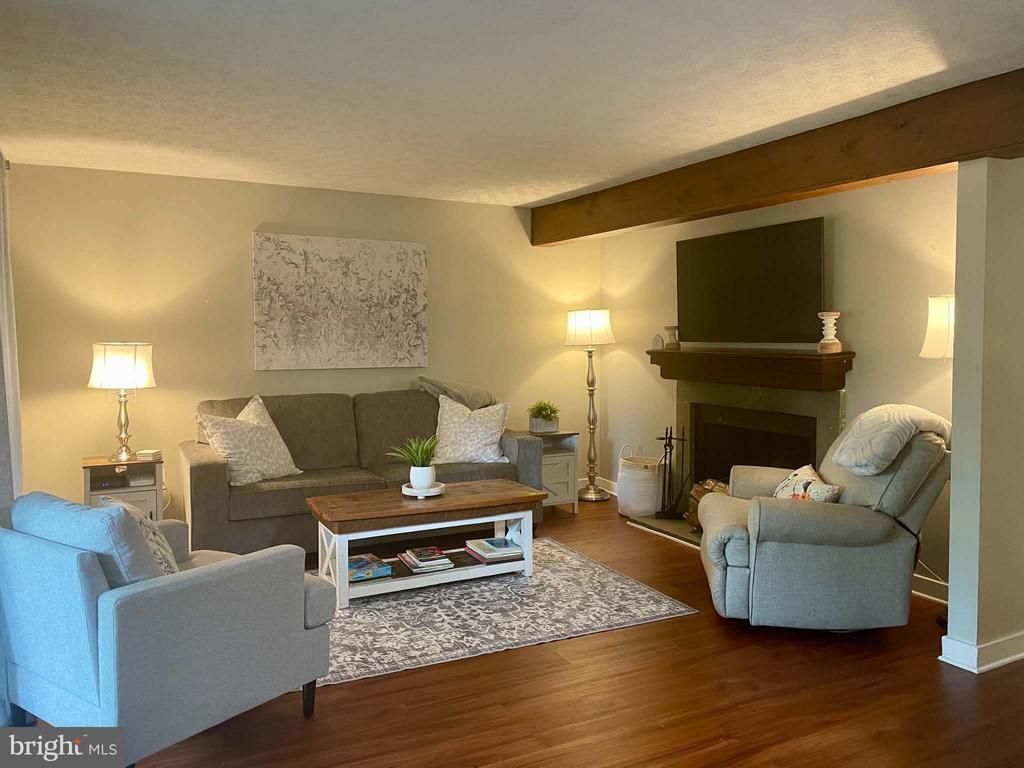
Welcome to this tastefully remodeled lower level condo in the heart of Bryce! Whether you are looking for a second home, a first home, or an investment property, this condo fits all 3 criteria. Most of the furniture conveys, making it move in and income ready from the time you sign the closing docs. Hardwood laminate and ceramic tile make up the flooring choices, tiled bath and newer vanity for the bath, a washer and dryer (new) are also available in the unit, making laundry so much easier. The kitchen is unique with the untraditional opening of the cabinets and the caddy cornered sink. There has been an owner's closet added to the bedroom for those wishing to use as a short term rental. There is a wood burning fireplace with a newly redone mantel setting the charm for those cozy winter nights. The blinds are a considerable feature, as well as the added tracked panels hiding the washer and dryer at the entry way. The large covered back patio make this condo even sweeter, and better yet, the patio is already furnished. Call your agent to view this property today.
Property Features
Property Type: Residential - Condominium
Cooling: Central A/C
Fireplaces: 1
Fuel Type: Electric
Heating: Heat Pump(s)
Home Style: Unit/Flat
Roof Type: Asphalt
Stories: 1.0
Taxes: $405
Year Built: 1985
Feature Descriptions
Accessibility: Level Entry - Main
Additional Structures: Above Grade, Below Grade
Appliances: Built-In Microwave, Dryer, Dryer - Front Loading, Exhaust Fan, Oven/Range - Electric, Refrigerator, Washer - Front Loading, Water Heater, Disposal
Community Amenities: Common Grounds
Condo/Coop Fee: $900.00/Quarterly
Exterior: Exterior Lighting, Fire Escape, Flood Lights, Gutter System, Secure Storage
Exterior: Block, Concrete
Fireplace: Wood, Mantel(s)
Flooring: Laminate Plank, Ceramic Tile
Interior: Entry Level Bedroom, Floor Plan - Open, Kitchen - Eat-In
Sewer: Public Sewer
SQFT Above Finished: 606
SQFT Total Finished: 606
Structure Type: Unit/Flat/Apartment
Water: Public
Windows: Double Hung
Local Schools
High School: STONEWALL JACKSON
Middle School: NORTH FORK
Elementary School: ASHBY-LEE
School District: SHENANDOAH COUNTY PUBLIC SCHOOLS
Listed By / Shown By
Listed By
Agency Name: Proctor and Company Realty, LLC
Agency Phone: 5403352152
Shown By
Agent Name: Anne Buteau
Agent Phone: (434) 260-4701
Agency Title: Montague Miller & Co. Realtors

Estimate Your Payment
Estimated Payment
$ 449.09 per month $367.22 Principal & Interest $33.75 Property Tax $48.13 Homeowner's InsuranceChange Payment Information

Anne Buteau
Cell: (434) 260-4701
Email Anne

Privacy Policy / DMCA Notice / ADA Accessibility


This site is hosted, designed and copyright
© 1994 - 2026 by
Delta Media Group, Inc. -- Patent Pending --
Agency License Information: Montague, Miller & Co. is licensed in the state of Virginia.
361 The Hill | MLS# VASH2015038
This condo located at 361 The Hill , Basye, VA 22810 is currently listed for sale with an asking price of $165,000. This property was built in 1985 and has 1 bedrooms and 1 full baths with 606 sq. ft. The Hill is located in the THE HILL CONDOS subdivision within the SHENANDOAH COUNTY PUBLIC SCHOOLS school district. Search THE HILL CONDOS real estate on abuteau.montaguemiller.com today.