

BEDS4
BATHS3 full 1 partial
SQUARE FEET3,679
MLS#VAOR2015408
STATUSACTIVE
PROPERTY TYPEResidential - Single Family
SUBDIVISIONWILDERNESS SHORES
SCHOOLORANGE COUNTY PUBLIC SCHOOLS
Property Description
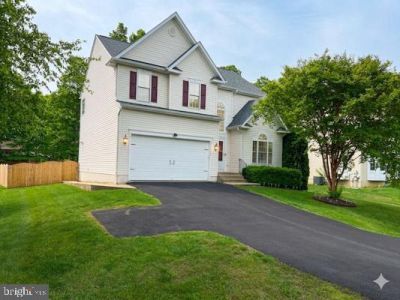
Nestled in the prestigious Wilderness Shores community, this exquisite Colonial-style residence offers a harmonious blend of luxury and comfort, perfect for those seeking an elevated lifestyle. Built in 2005, this meticulously maintained home boasts 4 spacious bedrooms and 3.5 elegantly appointed bathrooms, ensuring ample space for relaxation and entertainment. Step inside to discover an inviting open floor plan that seamlessly connects the formal dining room to the gourmet kitchen, featuring high-end stainless steel appliances, including a built-in microwave, electric cooktop, and self-cleaning oven. The kitchen island serves as a focal point for gatherings, while the eat-in area provides a cozy spot for casual meals. Rich hardwood floors and ceramic tile enhance the aesthetic, complemented by tasteful window treatments that allow natural light to flood the space. Retreat to the luxurious master suite, complete with a walk-in closet and a spa-like bathroom featuring a soaking tub and a walk-in shower, creating a personal oasis for relaxation. The fully finished basement, accessible via connecting stairways, provides additional living space with a walkout entrance, perfect for entertaining or as a private retreat. Gather around the elegant fireplace in the living area, where warmth and ambiance create an inviting atmosphere for cozy evenings. Outside, the property is set on a generous 0.38-acre lot, featuring a level and private rear yard, ideal for outdoor activities or serene moments in nature. Enjoy the community's exceptional amenities, including a sparkling outdoor pool, tot lots, picnic areas, and scenic jogging paths that wind around the picturesque lake. The exterior of the home is adorned with charming vinyl siding and enhanced by exterior lighting and street lights, creating a welcoming ambiance. The attached front-entry garage, complete with a garage door opener, provides convenience and security. Experience the ultimate in luxury living in this stunning Wilderness Shores home, where every detail has been thoughtfully designed to elevate your lifestyle. Don't miss the opportunity to make this exceptional property your own and enjoy the exclusive amenities and vibrant community that await you.
Property Features
Property Type: Residential - Single Family
Basement: Yes
Basement: Connecting Stairway, Full, Fully Finished, Outside Entrance, Rear Entrance, Walkout Stairs
Cooling: Central A/C, Heat Pump(s)
Fireplaces: 1
Fuel Type: Electric
Garage: 2
Heating: Heat Pump(s)
Home Style: Colonial
Lot Size: 0.38 Acres
Roof Type: Asphalt
Stories: 3.0
Taxes: $2,535
Year Built: 2005
Feature Descriptions
Additional Structures: Above Grade, Below Grade
Appliances: Built-In Microwave, Cooktop, Dishwasher, Disposal, Dryer, Dryer - Electric, Dryer - Front Loading, Exhaust Fan, Icemaker, Microwave, Oven - Self Cleaning, Oven/Range - Electric, Range Hood, Refrigerator, Stainless Steel Appliances, Washer, Water Heater - High-Efficiency
Community Amenities: Tot Lots/Playground, Pool - Outdoor, Picnic Area, Club House, Jog/Walk Path, Lake, Party Room
Days on Site: 4
Exterior: Vinyl Siding
Exterior: Exterior Lighting, Street Lights
Fencing: Privacy
Fireplace: Screen
Flooring: Carpet, Hardwood, Ceramic Tile
HOA Fee: $128.00/Quarterly
Interior: Bathroom - Soaking Tub, Bathroom - Walk-In Shower, Kitchen - Eat-In, Kitchen - Island, Walk-in Closet(s), Window Treatments, Wood Floors, Attic, Floor Plan - Open, Formal/Separate Dining Room
Lot: Level, Private, Rear Yard
Lot Dimensions: 0.38 Acre(S)
Parking Features: Asphalt Driveway
Parking Notes: 2 Total Parking Spaces
Sewer: Public Sewer
Special View Info: Street
SQFT Above Finished: 2523
SQFT Below Finished: 1156
SQFT Total Finished: 3679
Structure Type: Detached
Total Garage/Parking Spaces: 2
Water: Public
Windows: Double Pane, Energy Efficient
Local Schools
School District: ORANGE COUNTY PUBLIC SCHOOLS
Listed By / Shown By
Listed By
Agency Name: The Bacon Group Incorporated
Agency Phone: 5403708601
Shown By
Agent Name: Anne Buteau
Agent Phone: (434) 260-4701
Agency Title: Montague Miller & Co. Realtors

Estimate Your Payment
Estimated Payment
$ 1,532.80 per month $1,168.42 Principal & Interest $211.25 Property Tax $153.13 Homeowner's InsuranceChange Payment Information

Anne Buteau
Cell: (434) 260-4701
Email Anne

Privacy Policy / DMCA Notice / ADA Accessibility


This site is hosted, designed and copyright
© 1994 - 2026 by
Delta Media Group, Inc. -- Patent Pending --
Agency License Information: Montague, Miller & Co. is licensed in the state of Virginia.
35332 Gosling Lane | MLS# VAOR2015408
This single family home located at 35332 Gosling Lane, Locust Grove, VA 22508 is currently listed for sale with an asking price of $525,000. This property was built in 2005 and has 4 bedrooms and 3 full and 1 partial baths with 3679 sq. ft. Gosling Lane is located in the WILDERNESS SHORES subdivision within the ORANGE COUNTY PUBLIC SCHOOLS school district. Search WILDERNESS SHORES real estate on abuteau.montaguemiller.com today.