

BEDS5
BATHS4 full 1 partial
SQUARE FEET5,560
MLS#VAFX2328438
STATUSACTIVE
PROPERTY TYPEResidential - Single Family
SUBDIVISIONWEST OAKS II
SCHOOLFAIRFAX COUNTY PUBLIC SCHOOLS
Property Description
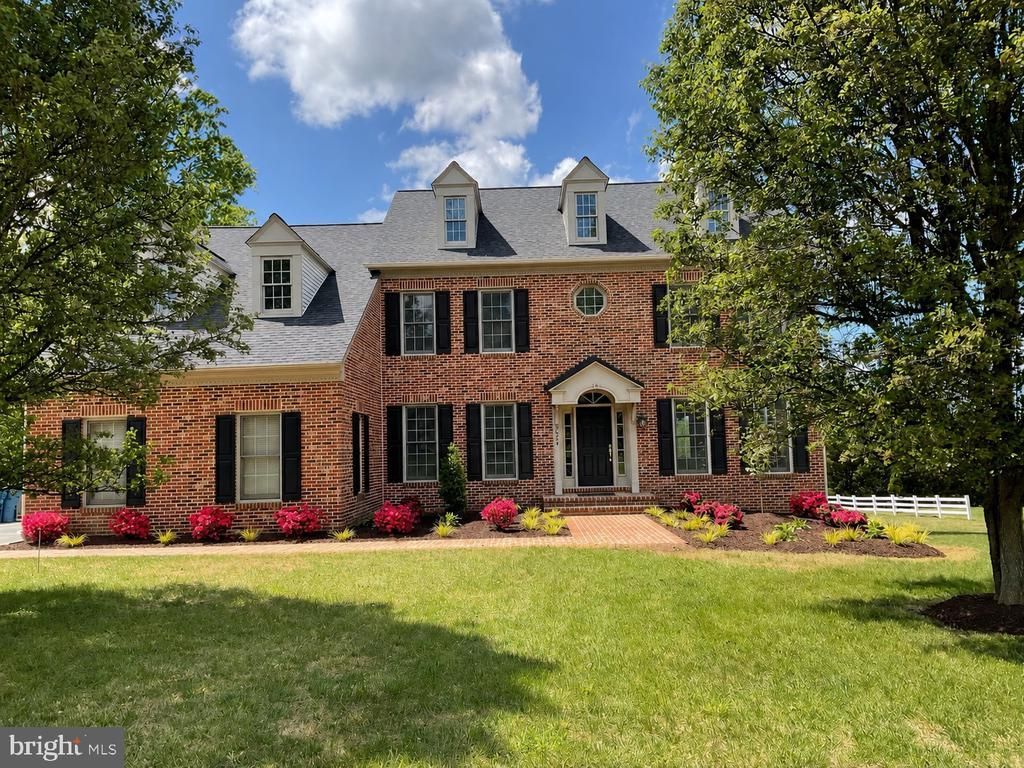
*OPEN HOUSE FRIDAY, 7/17 FROM 5-7PM, SATURDAY 7/18 AND SUNDAY 7/19 FROM 1-3PM* <br><br>Completely reimagined and renovated from top to bottom, this exceptional 5-bedroom, 4.5-bath residence offers over 5,500 square feet of beautifully curated living space on nearly one acre in one of Oakton's most desirable locations. <br><br>From the moment you step inside, rich hardwood flooring, designer finishes, and abundant natural light create an elegant yet welcoming atmosphere. The heart of the home is the stunning **chef's kitchen**, thoughtfully designed with premium appliances, expansive prep space, custom cabinetry, and a striking waterfall island; perfect for everyday living and effortless entertaining. <br><br>The beautifully renovated bathrooms feature upscale finishes, including double vanities, while upper-level washer and dryer hookups - with the option for a second laundry area on the main level - add everyday convenience. The light-filled sunroom overlooks nearly **one acre** of flat, open land, offering endless possibilities for outdoor living. Whether you envision lush gardens, a custom swimming pool, play space, or unforgettable gatherings, this backyard provides the perfect canvas to bring your vision to life. <br><br>The finished **walkout** lower level offers exceptional flexibility with a spacious recreation room and two bonus rooms ideal for a home office, fitness studio, guest suite, media room, hobby space, or additional storage. Outside, a brand-new asphalt driveway leads to the newly epoxied **three-car garage**, delivering outstanding curb appeal and ample parking. <br><br>Ideally located just minutes from I-66, Route 50, Route 123, Fairfax County Parkway, Metro access, Tysons, Reston, Fairfax, Arlington, and Washington, D.C., this home offers the perfect balance of privacy, convenience, and accessibility. <br><br>With extensive renovations, timeless finishes, flexible living spaces, a walkout basement, and nearly an acre of usable land with room for a future pool, this move-in-ready home presents a rare opportunity to enjoy luxury living in the heart of Oakton.
Property Features
Property Type: Residential - Single Family
Basement: Yes
Basement: Daylight, Full, Walkout Level, Fully Finished
Cooling: Central A/C, Ceiling Fan(s)
Fireplaces: 2
Fuel Type: Natural Gas
Garage: 3
Heating: Forced Air
Home Style: Colonial
Lot Size: 0.86 Acres
Roof Type: Asbestos Shingle
Stories: 2.0
Taxes: $16,447
Year Built: 2000
Feature Descriptions
Additional Structures: Above Grade, Below Grade
Appliances: Built-In Microwave, Dishwasher, Disposal, Icemaker, Refrigerator, Stove, Dryer, Washer
Exterior: Brick
Flooring: Hardwood, Luxury Vinyl Plank
HOA Fee: $225.00/Annually
Interior: Bathroom - Soaking Tub, Bathroom - Walk-In Shower, Breakfast Area, Ceiling Fan(s), Crown Moldings, Kitchen - Island, Recessed Lighting, Walk-in Closet(s), Wet/Dry Bar, Wood Floors, Dining Area, Pantry
Lot Dimensions: 0.86 Acre(S)
Parking Features: Asphalt Driveway
Parking Notes: 3 Total Parking Spaces
Rooms: Living Room, Dining Room, Primary Bedroom, Bedroom 2,Bedroom 3,Bedroom 4,Kitchen, Family Room, Bedroom 1,Sun/Florida Room, Laundry, Office, Recreation Room, Bathroom 1,Bathroom 2,Bonus Room, Primary Bathroom, Full Bath
Sewer: Public Septic, Public Sewer
SQFT Above Finished: 3834
SQFT Below Finished: 1726
SQFT Total Finished: 5560
Structure Type: Detached
Total Garage/Parking Spaces: 3
Water: Public
Room Sizes
Primary Bedroom: 19 x 27 Level - Upper 1
Primary Bathroom: 16 x 11 Level - Upper 1
Bedroom 1: 12 x 10 Level - Upper 1
Bedroom 2: 12 x 12 Level - Upper 1
Bedroom 3: 13 x 12 Level - Upper 1
Bedroom 4: 13 x 13 Level - Upper 1
Bathroom 1: 9 x 5 Level - Upper 1
Bathroom 2: 6 x 7 Level - Upper 1
Office: 13 x 11 Level - Main
Family Room: 19 x 19 Level - Main
Sun/Florida Room: 23 x 11 Level - Main
Kitchen: 22 x 16 Level - Main
Dining Room: 14 x 13 Level - Main
Living Room: 13 x 19 Level - Main
Recreation Room: 41 x 30 Level - Lower 1
Bonus Room: 14 x 11 Level - Lower 1
Bonus Room: 13 x 16 Level - Lower 1
Full Bath: 9 x 5 Level - Lower 1
Local Schools
High School: OAKTON
Middle School: FRANKLIN
Elementary School: WAPLES MILL
School District: FAIRFAX COUNTY PUBLIC SCHOOLS
Listed By / Shown By
Listed By
Agency Name: Pearson Smith Realty, LLC
Agency Phone: 5713861075
Shown By
Agent Name: Anne Buteau
Agent Phone: (434) 260-4701
Agency Title: Montague Miller & Co. Realtors

Estimate Your Payment
Estimated Payment
$ 6,656.77 per month $4,673.69 Principal & Interest $1,370.58 Property Tax $612.50 Homeowner's InsuranceChange Payment Information

Anne Buteau
Cell: (434) 260-4701
Email Anne

Privacy Policy / DMCA Notice / ADA Accessibility


This site is hosted, designed and copyright
© 1994 - 2026 by
Delta Media Group, Inc. -- Patent Pending --
Agency License Information: Montague, Miller & Co. is licensed in the state of Virginia.
3454 Virginia Oaks Drive | MLS# VAFX2328438
This single family home located at 3454 Virginia Oaks Drive, Oakton, VA 22124 is currently listed for sale with an asking price of $2,099,999. This property was built in 2000 and has 5 bedrooms and 4 full and 1 partial baths with 5560 sq. ft. Virginia Oaks Drive is located in the WEST OAKS II subdivision within the FAIRFAX COUNTY PUBLIC SCHOOLS school district. Search WEST OAKS II real estate on abuteau.montaguemiller.com today.