

BEDS3
BATHS2 full 1 partial
SQUARE FEET1,428
MLS#VAFX2345204
STATUSACTIVE
PROPERTY TYPEResidential - Townhouse
SUBDIVISIONCRESTVIEW
SCHOOLFAIRFAX COUNTY PUBLIC SCHOOLS
Property Description
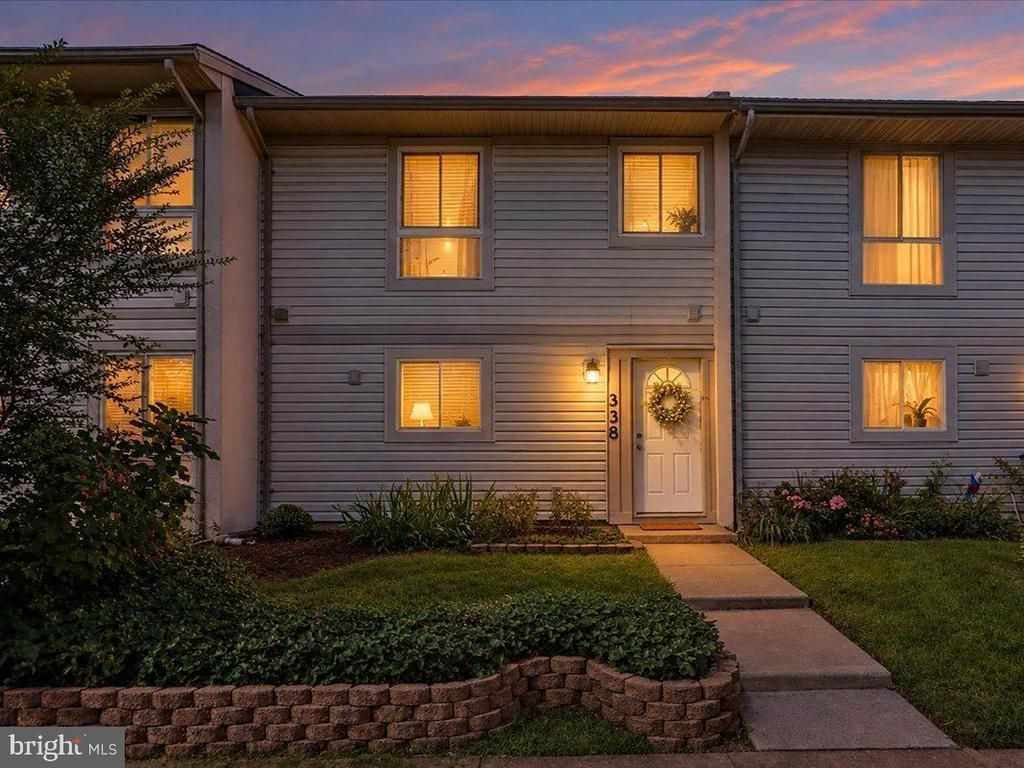
Beautifully situated in the heart of the Town of Herndon, this thoughtfully updated 3-bedroom, 2.5-bath home offers comfortable living, inviting gathering spaces, and a private outdoor retreat. The 2019 renovated kitchen features custom-hued cabinetry, granite countertops, and stainless appliances, opening naturally to the dining area. Just beyond, the spacious, sunlit living room is filled with natural light from the sliding glass door, creating an easy connection to the landscaped, fenced backyard—an inviting setting for relaxing, entertaining, or enjoying the outdoors. The open-concept main level offers flexibility for everyday living, along with a convenient powder room and laundry area. Upstairs, the generously sized primary suite features a beautifully renovated, spa-like ensuite bath. Two additional spacious bedrooms and a second full bath provide plenty of room for family, guests, a home office, or flexible living space. 2019 ROOF & GUTTERS. Tucked within the convenient Crestview community, the location combines peaceful neighborhood living with exceptional convenience. Herndon Metro Station is just 2.4 miles away, while Reston Town Center—1.6 miles away—offers an impressive selection of dining, shopping, entertainment, and everyday amenities. Two assigned parking spaces (#58) are located directly in front of the home, with additional visitor parking available.
Property Features
Property Type: Residential - Townhouse
Cooling: Central A/C, Ceiling Fan(s)
Fuel Type: Electric
Heating: Heat Pump(s)
Home Style: Colonial
Lot Size: 0.04 Acres
Stories: 2.0
Taxes: $6,524
Year Built: 1974
Feature Descriptions
Additional Structures: Above Grade, Below Grade
Appliances: Stainless Steel Appliances, Refrigerator, Icemaker, Dishwasher, Disposal, Washer - Front Loading, Dryer - Front Loading, Built-In Microwave, Oven/Range - Electric
Community Amenities: Common Grounds, Reserved/Assigned Parking, Tot Lots/Playground
Days on Site: 6
Exterior: Vinyl Siding
Exterior: Sidewalks, Street Lights
Fencing: Rear, Board
Flooring: Carpet, Ceramic Tile, Luxury Vinyl Plank
HOA Fee: $128.00/Monthly
Interior: Carpet, Ceiling Fan(s), Dining Area, Primary Bath(s), Recessed Lighting, Walk-in Closet(s), Upgraded Countertops, Bathroom - Tub Shower
Lot: Landscaping, Rear Yard
Lot Dimensions: 0.04 Acre(S)
Parking Features: Assigned
Parking Notes: 2 Total Parking Spaces
Rooms: Living Room, Dining Room, Primary Bedroom, Bedroom 2,Bedroom 3,Kitchen, Laundry, Bathroom 2,Primary Bathroom
Sewer: Public Sewer
Special View Info: Garden/Lawn
SQFT Above Finished: 1428
SQFT Total Finished: 1428
Structure Type: Interior Row/Townhouse
Total Garage/Parking Spaces: 2
Water: Public
Windows: Double Pane
Local Schools
High School: HERNDON
Middle School: HERNDON
Elementary School: ALDRIN
School District: FAIRFAX COUNTY PUBLIC SCHOOLS
Listed By / Shown By
Listed By
Agency Name: EXP Realty, LLC
Agency Phone: 7032830200
Shown By
Agent Name: Anne Buteau
Agent Phone: (434) 260-4701
Agency Title: Montague Miller & Co. Realtors

Estimate Your Payment
Estimated Payment
$ 1,726.77 per month $1,046.02 Principal & Interest $543.67 Property Tax $137.08 Homeowner's InsuranceChange Payment Information

Anne Buteau
Cell: (434) 260-4701
Email Anne

Privacy Policy / DMCA Notice / ADA Accessibility


This site is hosted, designed and copyright
© 1994 - 2026 by
Delta Media Group, Inc. -- Patent Pending --
Agency License Information: Montague, Miller & Co. is licensed in the state of Virginia.
338 Reneau Way | MLS# VAFX2345204
This townhouse located at 338 Reneau Way, Herndon, VA 20170 is currently listed for sale with an asking price of $470,000. This property was built in 1974 and has 3 bedrooms and 2 full and 1 partial baths with 1428 sq. ft. Reneau Way is located in the CRESTVIEW subdivision within the FAIRFAX COUNTY PUBLIC SCHOOLS school district. Search CRESTVIEW real estate on abuteau.montaguemiller.com today.