

BEDS3
BATHS2 full 1 partial
SQUARE FEET2,235
MLS#VASH2014474
STATUSACTIVE
PROPERTY TYPEResidential - Single Family
SUBDIVISIONCEDAR SPRING
SCHOOLSHENANDOAH COUNTY PUBLIC SCHOOLS
Property Description
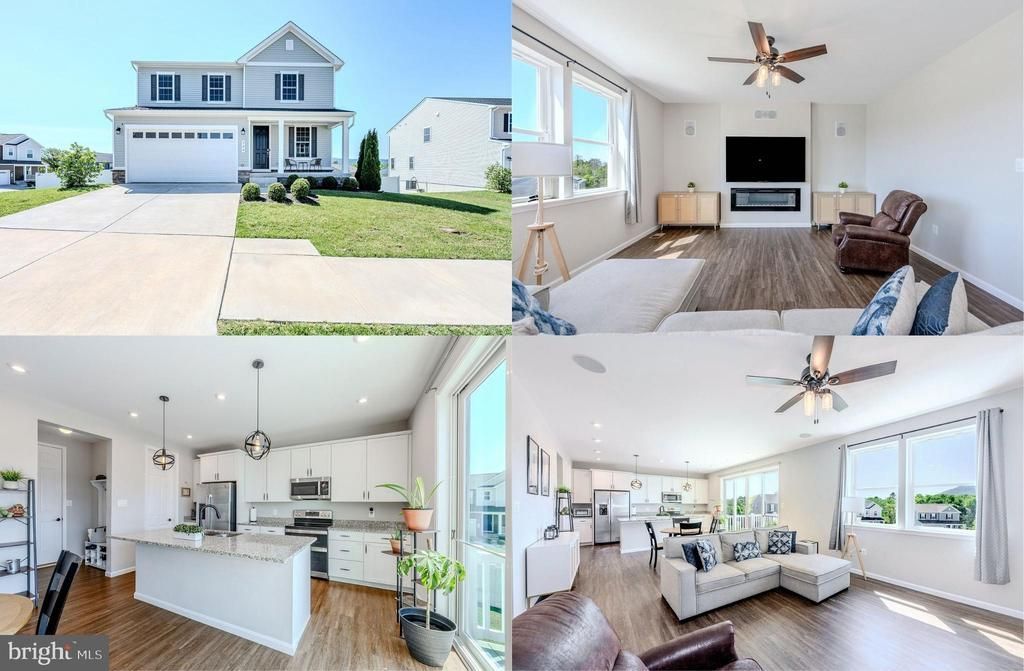
Welcome to this beautifully maintained 3-bedroom, 2.5-bath single-family home in one of Strasburg’s newer and sought-after subdivisions. Set on a desirable corner lot with one of the largest yards in the neighborhood, this home offers 2,235 square feet of thoughtfully designed living space, a 2-car garage, modern finishes, and peaceful mountain views. ****** A charming front porch welcomes you as you step into the main level featuring an open-concept layout with warm luxury vinyl plank flooring that flows throughout the living room, kitchen, dining, and family room areas. The kitchen offers an abundance of 42” white shaker style cabinetry, gleaming granite countertops, a walk-in pantry, and stainless-steel appliances. A large center island with chic pendant lighting provides bar seating and easy flow into the dining area and spacious family room, where a sleek modern electric fireplace with blower creates a warm and inviting focal point. Large triple sliding doors open to the deck, where you can relax and take in the beautiful mountain views and quiet neighborhood setting. A powder room and mudroom area with direct garage access rounds out the main level. ****** Upstairs, you’ll find a versatile loft area that is perfect for a sitting/study/play area. The spacious primary suite boasts walls of windows, plush carpet, a lighted ceiling fan, and huge walk-in closet. The luxurious ensuite bath features a granite topped dual sink vanity, an additional vanity area, water closet, and an oversized glass enclosed shower. Two additional bedrooms, each with lighted ceiling fans, share access to the hall bath with a granite topped dual sink vanity and tub/shower combo. A large laundry room with utility sink adds convenience. The expansive unfinished walk-out lower level with full bath rough-in provides loads of storage space and excellent potential for room to expand with your own personal design! ****** Outdoor living is a true highlight, with an extended PVC/vinyl fenced yard, enlarging the outdoor space, and newly planted Leland cypress and additional trees designed to enhance future privacy. Additional features include Bluetooth surround sound, a Wi-Fi extender, modern finishes, and convenient access to shopping, major routes, and I-66 for commuters. This home combines comfort, functionality, and scenic surroundings in a peaceful Strasburg setting.
Property Features
Property Type: Residential - Single Family
Basement: Yes
Basement: Full, Rear Entrance, Rough Bath Plumb, Unfinished, Walkout Level, Space For Rooms, Windows
Cooling: Central A/C, Ceiling Fan(s)
Fireplaces: 1
Fuel Type: Electric
Garage: 2
Heating: Heat Pump(s), Forced Air
Home Style: Colonial
Lot Size: 0.34 Acres
Stories: 3.0
Taxes: $2,298
Year Built: 2021
Feature Descriptions
Accessibility: Doors - Lever Handle(s)
Additional Structures: Above Grade, Below Grade
Appliances: Built-In Microwave, Dishwasher, Disposal, Dryer, Exhaust Fan, Icemaker, Oven/Range - Electric, Refrigerator, Stainless Steel Appliances, Washer, Water Dispenser, Oven - Double
Community Amenities: Common Grounds, Tot Lots/Playground, Jog/Walk Path, Picnic Area
Days on Site: 2
Exterior: Exterior Lighting, Sidewalks, Street Lights
Exterior: Vinyl Siding
Fencing: Fully, Rear, Privacy, Vinyl
Fireplace: Fireplace - Glass Doors, Electric
Flooring: Carpet, Luxury Vinyl Plank, Vinyl
HOA Fee: $400.00/Annually
Interior: Bathroom - Tub Shower, Bathroom - Walk-In Shower, Breakfast Area, Carpet, Ceiling Fan(s), Dining Area, Family Room Off Kitchen, Floor Plan - Open, Kitchen - Gourmet, Kitchen - Island, Pantry, Primary Bath(s), Recessed Lighting, Sound System, Upgraded Countertops, Walk-in Closet(s), Window Treatments
Lot: Corner, Front Yard, Landscaping, Premium, Rear Yard, SideYard(s)
Lot Dimensions: 0.34 Acre(S)
Parking Features: Concrete Driveway
Parking Notes: 4 Total Parking Spaces
Rooms: Living Room, Dining Room, Primary Bedroom, Bedroom 2,Bedroom 3,Kitchen, Family Room, Basement, Foyer, Laundry, Loft, Mud Room, Primary Bathroom, Full Bath, Half Bath
Sewer: Public Sewer
Special View Info: Garden/Lawn, Mountain, Trees/Woods
SQFT Above Finished: 2235
SQFT Total Finished: 2235
Structure Type: Detached
Total Garage/Parking Spaces: 4
Water: Public
Local Schools
High School: STRASBURG
Middle School: SIGNAL KNOB
Elementary School: SANDY HOOK
School District: SHENANDOAH COUNTY PUBLIC SCHOOLS
Listed By / Shown By
Listed By
Agency Name: Keller Williams Realty
Agency Phone: 7036791700
Shown By
Agent Name: Anne Buteau
Agent Phone: (434) 260-4701
Agency Title: Montague Miller & Co. Realtors

Estimate Your Payment
Estimated Payment
$ 1,475.04 per month $1,134.82 Principal & Interest $191.50 Property Tax $148.72 Homeowner's InsuranceChange Payment Information

Anne Buteau
Cell: (434) 260-4701
Email Anne

Privacy Policy / DMCA Notice / ADA Accessibility


This site is hosted, designed and copyright
© 1994 - 2026 by
Delta Media Group, Inc. -- Patent Pending --
Agency License Information: Montague, Miller & Co. is licensed in the state of Virginia.
324 Cedar Spring | MLS# VASH2014474
This single family home located at 324 Cedar Spring, Strasburg, VA 22657 is currently listed for sale with an asking price of $509,900. This property was built in 2021 and has 3 bedrooms and 2 full and 1 partial baths with 2235 sq. ft. Cedar Spring is located in the CEDAR SPRING subdivision within the SHENANDOAH COUNTY PUBLIC SCHOOLS school district. Search CEDAR SPRING real estate on abuteau.montaguemiller.com today.