

BEDS4
BATHS2 full 1 partial
SQUARE FEET2,096
MLS#VAST2050002
STATUSACTIVE
PROPERTY TYPERental - Single Family
SUBDIVISIONAQUIA HARBOUR
SCHOOLSTAFFORD COUNTY PUBLIC SCHOOLS
Property Description
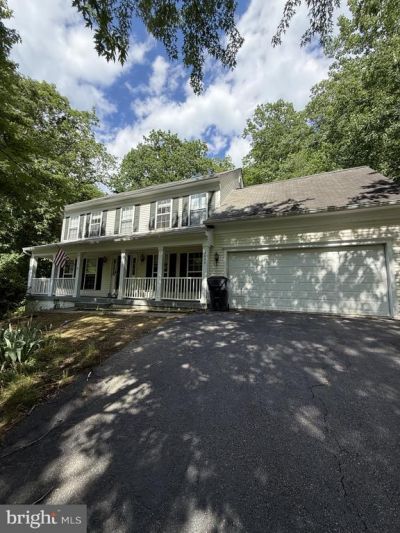
Located in sought-after Aquia Harbour, a gated, amenity-filled community, this charming home offers 4 bedrooms, 2.5 bathrooms, and a spacious layout filled with comfort and natural light. Beautiful tile flooring throughout creates a clean, stylish, and easy-to-maintain living space. Enjoy cozy evenings by the wood-burning fireplace or sip your morning coffee on the large front porch. Aquia Harbor offers incredible amenities, including a marina, stables, clubhouse, golf course, pools, parks, trails, and more. Conveniently located near commuter routes, shopping, restaurants, and Quantico.
Property Features
Property Type: Rental - Single Family
Basement: Full
Basement: Yes
Cooling: Central A/C
Fireplaces: 1
Fuel Type: Electric
Garage: 2 car attached
Heating: Heat Pump(s)
Home Style: Colonial
Lot Size: 0.36 Acres
Stories: 3.0
Year Built: 1994
Feature Descriptions
Additional Structures: Above Grade, Below Grade
Appliances: Dishwasher, Dryer, Microwave, Refrigerator, Stove, Washer
Exterior: Vinyl Siding
Fireplace: Wood
Flooring: Carpet, Ceramic Tile
HOA Fee: $0.00/Unknown
Interior: Dining Area, Primary Bath(s), Ceiling Fan(s)
Lot Dimensions: 0.36 Acre(S)
Parking Features: Attached Garage, Paved Driveway
Pet Restrictions: Case by Case Basis, Dogs OK, Pet Addendum/Deposit, Size/Weight Restriction
Rent Includes: Trash Removal
Sewer: Public Sewer
SQFT Above Finished: 2096
SQFT Total Finished: 2096
Structure Type: Detached
Total Garage/Parking Spaces: 2
Water: Public
Local Schools
High School: BROOKE POINT
School District: STAFFORD COUNTY PUBLIC SCHOOLS
Listed By / Shown By
Listed By
Agency Name: Coldwell Banker Elite
Agency Phone: 5403730100
Shown By
Agent Name: Anne Buteau
Agent Phone: (434) 260-4701
Agency Title: Montague Miller & Co. Realtors


Anne Buteau
Cell: (434) 260-4701
Email Anne

Privacy Policy / DMCA Notice / ADA Accessibility


This site is hosted, designed and copyright
© 1994 - 2026 by
Delta Media Group, Inc. -- Patent Pending --
Agency License Information: Montague, Miller & Co. is licensed in the state of Virginia.
3222 Titanic Drive | MLS# VAST2050002
This property located at 3222 Titanic Drive , Stafford, VA 22554 is currently listed for rent with an asking price of $3,300 / Monthly. Titanic Drive is located within the STAFFORD COUNTY PUBLIC SCHOOLS school district. Search Stafford real estate on abuteau.montaguemiller.com today.