

BEDS3
BATHS1 full
SQUARE FEET957
MLS#VAFX2339876
STATUSACTIVE UNDER CONTRACT
PROPERTY TYPEResidential - Single Family
SUBDIVISIONWESTLAWN
SCHOOLFAIRFAX COUNTY PUBLIC SCHOOLS
Property Description
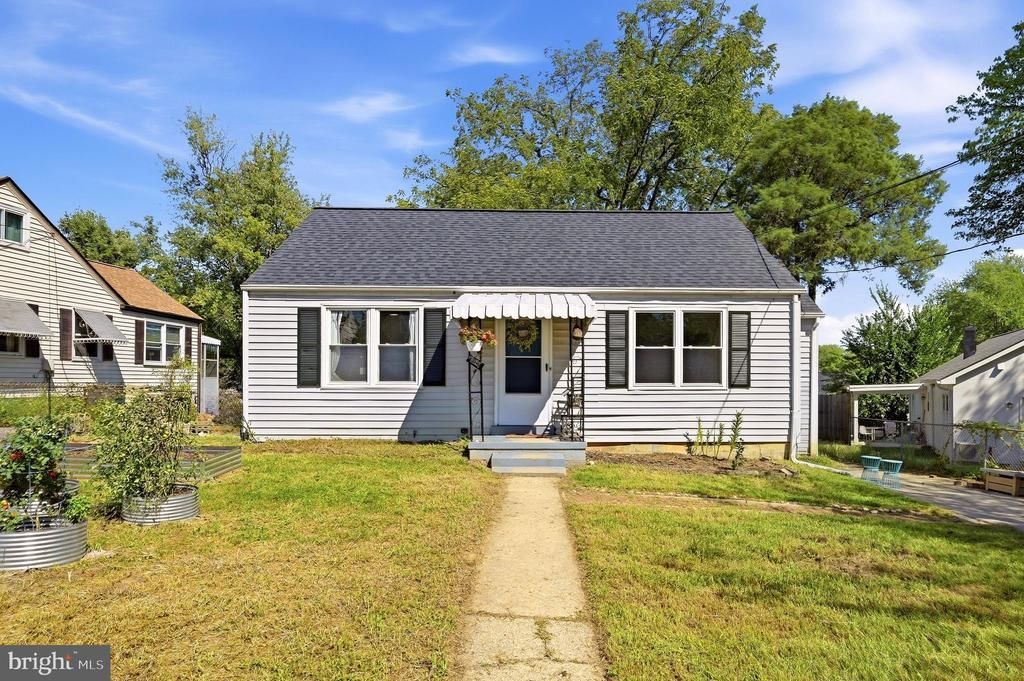
Move-in ready and freshly updated — commuter's dream near the Metro. This 3-bedroom, 1-bath rambler has some cute updates!!! A new roof, new LVP flooring throughout the living room and bedrooms, and fresh paint throughout. Move -in ready, this house has a great yard, plenty of space, and an amazing location!!! The unfinished basement (new sump pump installed) is a blank canvas — ready for a rec room, home gym, or extra bedroom to build your own equity. Outside, enjoy a fully fenced yard and a 2-car concrete driveway. Close to the bus stop, minutes to Metro, and close to shopping, dining, and a quick commute into DC — this one won't last.
Property Features
Property Type: Residential - Single Family
Basement: Yes
Basement: English, Interior Access, Sump Pump
Cooling: Heat Pump(s)
Fuel Type: Natural Gas
Heating: Forced Air
Home Style: Raised Ranch/Rambler
Lot Size: 0.19 Acres
Roof Type: Architectural Shingle
Stories: 2.0
Taxes: $7,757
Year Built: 1950
Feature Descriptions
Additional Structures: Above Grade, Below Grade
Appliances: Dryer - Electric, Oven/Range - Gas, Range Hood, Washer, Water Heater
Days on Site: 36
Exterior: Block, Vinyl Siding
Exterior: Awning(s), Gutter System, Outbuilding(s)
Fencing: Chain Link, Fully
Interior: Attic, Bathroom - Tub Shower, Carpet, Dining Area, Entry Level Bedroom, Floor Plan - Traditional, Kitchen - Galley
Location: Suburban
Lot: Front Yard, Rear Yard
Lot Dimensions: 0.19 Acre(S)
Parking Features: Concrete Driveway
Sewer: Public Sewer
SQFT Above Finished: 957
SQFT Total Finished: 957
Structure Type: Detached
Water: Public
Windows: Double Hung, Double Pane, Replacement, Vinyl Clad
Local Schools
High School: FALLS CHURCH
Elementary School: WESTLAWN
School District: FAIRFAX COUNTY PUBLIC SCHOOLS
Listed By / Shown By
Listed By
Agency Name: EXP Realty, LLC
Agency Phone: 8668257169
Shown By
Agent Name: Anne Buteau
Agent Phone: (434) 260-4701
Agency Title: Montague Miller & Co. Realtors

Estimate Your Payment
Estimated Payment
$ 2,156.76 per month $1,335.34 Principal & Interest $646.42 Property Tax $175.00 Homeowner's InsuranceChange Payment Information

Anne Buteau
Cell: (434) 260-4701
Email Anne

Privacy Policy / DMCA Notice / ADA Accessibility


This site is hosted, designed and copyright
© 1994 - 2026 by
Delta Media Group, Inc. -- Patent Pending --
Agency License Information: Montague, Miller & Co. is licensed in the state of Virginia.
3048 Westfall Place | MLS# VAFX2339876
This single family home located at 3048 Westfall Place, Falls Church, VA 22042 is currently listed for sale with an asking price of $600,000. This property was built in 1950 and has 3 bedrooms and 1 full baths with 957 sq. ft. Westfall Place is located in the WESTLAWN subdivision within the FAIRFAX COUNTY PUBLIC SCHOOLS school district. Search WESTLAWN real estate on abuteau.montaguemiller.com today.