

BEDS4
BATHS3 full 1 partial
SQUARE FEET3,404
MLS#VAFV2045328
STATUSACTIVE
PROPERTY TYPEResidential - Single Family
SUBDIVISIONCANTER ESTATES
SCHOOLFREDERICK COUNTY PUBLIC SCHOOLS
Property Description
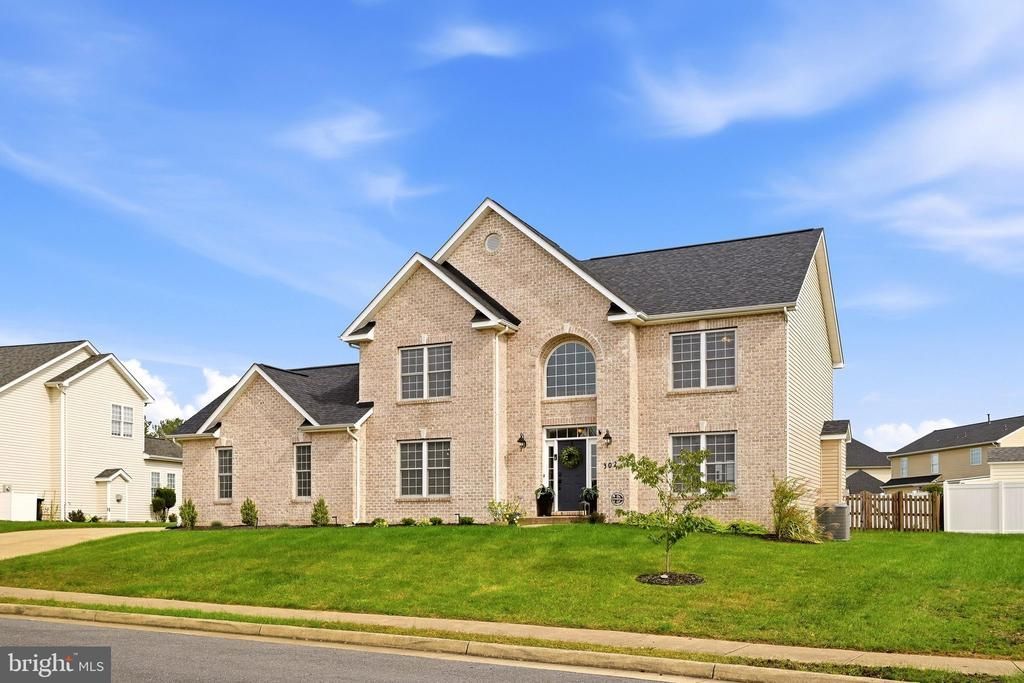
Welcome to this spacious 4-bedroom, 3.5-bath home in Stephens City! The main level offers plenty of room to spread out, featuring a renovated kitchen (2019), convenient laundry, formal dining room, butler pantry, living room, and a comfortable family room with gas fireplace. The primary suite includes a large private bath and walk-in closet. The partially finished walk-out basement adds valuable living space along with a full bath and plenty of flexibility for guests, recreation, or hobbies. There is also still storage space as well. Outside, enjoy an oversized, fully fenced and level .41-acre yard with plenty of room to relax, play, and entertain. Recent updates include roof (2023), main-level HVAC (2021), upper-level HVAC (2026), and water heater (2022). Conveniently located minutes from Armel Elementary, Aylor Middle, and Sherando High, as well as Bowman Library, and beautiful, expansive Sherando Park. Great commuter location with quick access to I-81, and Route 522. This home offers the space, updates, and location you've been looking for! (Seller is putting finishing touches on paint and trim in some rooms)
Property Features
Property Type: Residential - Single Family
Basement: Yes
Basement: Full, Improved, Interior Access, Outside Entrance, Partially Finished, Walkout Stairs
Cooling: Central A/C, Ceiling Fan(s), Zoned
Fireplaces: 1
Fuel Type: Natural Gas
Garage: 2
Heating: Forced Air, Zoned
Home Style: Colonial
Lot Size: 0.41 Acres
Roof Type: Architectural Shingle
Stories: 3.0
Taxes: $2,343
Year Built: 2003
Feature Descriptions
Additional Structures: Above Grade, Below Grade
Appliances: Dryer, Washer, Cooktop, Dishwasher, Disposal, Built-In Microwave, Oven - Double, Refrigerator
Days on Site: 7
Exterior: Brick Front, Vinyl Siding
Exterior: Sidewalks
Fencing: Rear
Fireplace: Gas/Propane
Flooring: Carpet, Ceramic Tile, Hardwood
HOA Fee: $90.00/Quarterly
Lot Dimensions: 0.41 Acre(S)
Parking Notes: 6 Total Parking Spaces
Rooms: Living Room, Dining Room, Kitchen, Family Room, Laundry
Sewer: Public Septic
SQFT Above Finished: 2554
SQFT Below Finished: 850
SQFT Total Finished: 3404
Structure Type: Detached
Total Garage/Parking Spaces: 6
Utilities: Under Ground
Water: Public
Local Schools
School District: FREDERICK COUNTY PUBLIC SCHOOLS
Listed By / Shown By
Listed By
Agency Name: Berkshire Hathaway HomeServices PenFed Realty
Agency Phone: 5407229300
Shown By
Agent Name: Anne Buteau
Agent Phone: (434) 260-4701
Agency Title: Montague Miller & Co. Realtors

Estimate Your Payment
Estimated Payment
$ 1,705.34 per month $1,335.12 Principal & Interest $195.25 Property Tax $174.97 Homeowner's InsuranceChange Payment Information

Anne Buteau
Cell: (434) 260-4701
Email Anne

Privacy Policy / DMCA Notice / ADA Accessibility


This site is hosted, designed and copyright
© 1994 - 2026 by
Delta Media Group, Inc. -- Patent Pending --
Agency License Information: Montague, Miller & Co. is licensed in the state of Virginia.
302 Clydesdale Drive | MLS# VAFV2045328
This single family home located at 302 Clydesdale Drive, Stephens City, VA 22655 is currently listed for sale with an asking price of $599,900. This property was built in 2003 and has 4 bedrooms and 3 full and 1 partial baths with 3404 sq. ft. Clydesdale Drive is located in the CANTER ESTATES subdivision within the FREDERICK COUNTY PUBLIC SCHOOLS school district. Search CANTER ESTATES real estate on abuteau.montaguemiller.com today.