

BEDS4
BATHS4 full 1 partial
SQUARE FEET4,033
MLS#VAST2050828
STATUSACTIVE UNDER CONTRACT
PROPERTY TYPEResidential - Single Family
SUBDIVISIONAUGUSTINE NORTH
SCHOOLSTAFFORD COUNTY PUBLIC SCHOOLS
Property Description
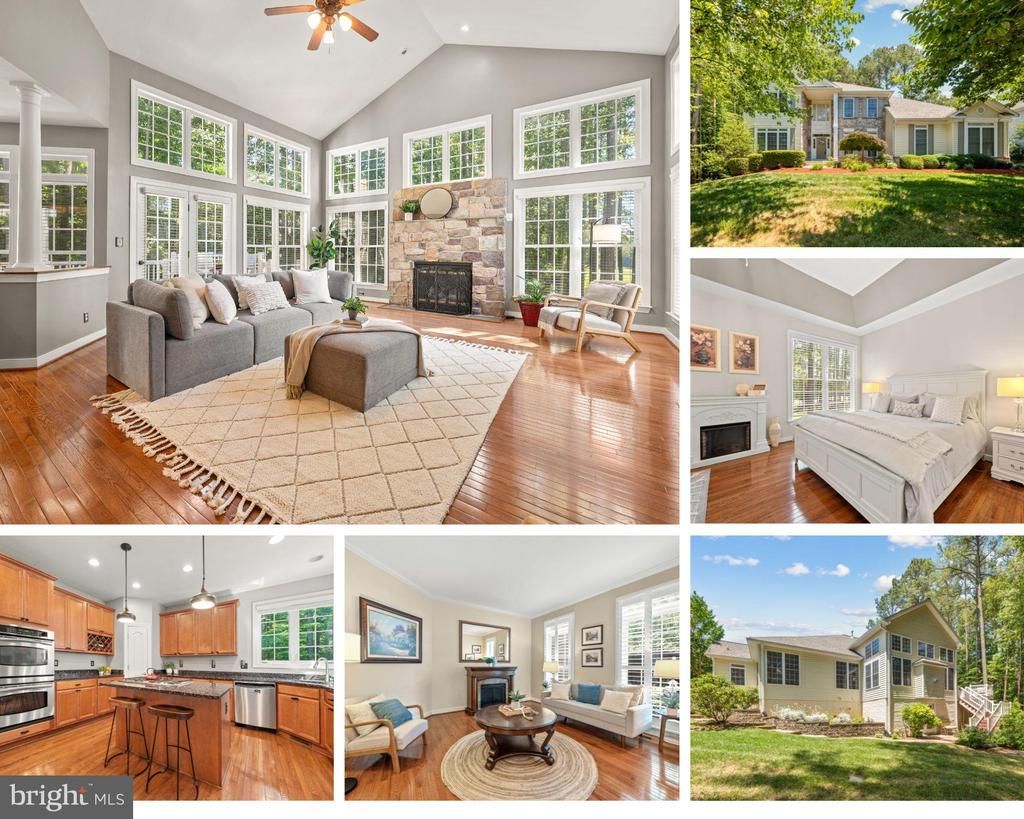
Welcome to this spacious and beautifully appointed home in one of Stafford's most desirable amenity-rich communities. Offering over 5,000 sqft of living space with 5 bedrooms, 4.5 bathrooms, and a flexible floor plan across multiple finished levels, this residence backs directly to the golf course with picturesque views near the 5th hole, combining space and comfort with a setting that is truly hard to beat. The thoughtfully designed layout includes a main-level bedroom, ideal for guests or multigenerational living. Upstairs, you'll find three additional bedrooms, including a spacious second primary suite with a private en suite bath. The finished lower level expands the home's versatility with additional living space, a spacious bedroom, and a full bathroom, offering endless possibilities for recreation, fitness, hobbies, or guest accommodations. Elegant custom window treatments and plantation shutters throughout add a refined, polished touch while offering privacy and light control. A two-car attached garage and private driveway provide plenty of parking and storage, while the home's generous living spaces are designed to meet the needs of today's lifestyle. Residents enjoy access to an exceptional array of community amenities, including a clubhouse, community center, swimming pool, tennis courts, walking and jogging trails, beautifully maintained common grounds, and the opportunity for golf course membership. Whether you're enjoying an active lifestyle, gathering with neighbors, or simply relaxing at home, this community offers something for everyone. Conveniently located near shopping, dining, commuter routes, and local attractions, this exceptional Stafford home combines space, style, and comfort with outstanding community amenities. Schedule your private showing today!
Property Features
Property Type: Residential - Single Family
Basement: Yes
Basement: Outside Entrance, Rear Entrance, Sump Pump, Daylight, Full, Full, Walkout Level
Cooling: Central A/C, Ceiling Fan(s)
Fuel Type: Natural Gas
Garage: 2
Heating: Forced Air
Home Style: Traditional
Lot Size: 0.48 Acres
Stories: 3.0
Taxes: $6,927
Year Built: 2003
Feature Descriptions
Additional Structures: Above Grade
Appliances: Cooktop, Dishwasher, Disposal, Exhaust Fan, Humidifier, Icemaker, Oven - Double, Oven - Wall, Oven/Range - Gas, Refrigerator
Community Amenities: Club House, Golf Club, Golf Course Membership Available, Jog/Walk Path, Party Room, Pool - Outdoor, Tennis Courts, Community Center
Days on Site: 25
Exterior: Bump-outs, Extensive Hardscape, Sidewalks, Stone Retaining Walls, Underground Lawn Sprinkler
Exterior: Stone, Vinyl Siding, Combination
HOA Fee: $385.00/Quarterly
Interior: Attic, Breakfast Area, Family Room Off Kitchen, Kitchen - Gourmet, Kitchen - Island, Dining Area, Primary Bath(s), Chair Railings, Crown Moldings, Entry Level Bedroom, Upgraded Countertops, Wood Floors, Recessed Lighting, Floor Plan - Open
Lot: Backs to Trees, Landscaping, Trees/Wooded
Lot Dimensions: 0.48 Acre(S)
Parking Features: Asphalt Driveway
Parking Notes: 4 Total Parking Spaces
Pet Restrictions: Case by Case Basis
Rooms: Living Room, Dining Room, Primary Bedroom, Bedroom 2,Bedroom 3,Bedroom 4,Kitchen, Game Room, Family Room, Foyer, Breakfast Room, Study, Laundry, Other, Storage Room, Bedroom 6
Sewer: Public Sewer
Special View Info: Garden/Lawn, Golf Course, Trees/Woods
SQFT Above Finished: 4033
SQFT Total Finished: 4033
Structure Type: Detached
Total Garage/Parking Spaces: 4
Utilities: Under Ground, Cable TV Available
Water: Public
Wooded: Yes
Local Schools
High School: COLONIAL FORGE
Middle School: RODNEY THOMPSON
Elementary School: WINDING CREEK
School District: STAFFORD COUNTY PUBLIC SCHOOLS
Listed By / Shown By
Listed By
Agency Name: KW Metro Center
Agency Phone: 7035353610
Shown By
Agent Name: Anne Buteau
Agent Phone: (434) 260-4701
Agency Title: Montague Miller & Co. Realtors

Estimate Your Payment
Estimated Payment
$ 2,716.90 per month $1,891.73 Principal & Interest $577.25 Property Tax $247.92 Homeowner's InsuranceChange Payment Information

Anne Buteau
Cell: (434) 260-4701
Email Anne

Privacy Policy / DMCA Notice / ADA Accessibility


This site is hosted, designed and copyright
© 1994 - 2026 by
Delta Media Group, Inc. -- Patent Pending --
Agency License Information: Montague, Miller & Co. is licensed in the state of Virginia.
3 Muster Drive | MLS# VAST2050828
This single family home located at 3 Muster Drive, Stafford, VA 22554 is currently listed for sale with an asking price of $850,000. This property was built in 2003 and has 4 bedrooms and 4 full and 1 partial baths with 4033 sq. ft. Muster Drive is located in the AUGUSTINE NORTH subdivision within the STAFFORD COUNTY PUBLIC SCHOOLS school district. Search AUGUSTINE NORTH real estate on abuteau.montaguemiller.com today.