

BEDS3
BATHS2 full 2 partial
SQUARE FEET1,800
MLS#VAAX2065020
STATUSACTIVE UNDER CONTRACT
PROPERTY TYPEResidential - Townhouse
SUBDIVISIONTOWNES OF HILLWOOD
SCHOOLALEXANDRIA CITY PUBLIC SCHOOLS
Property Description
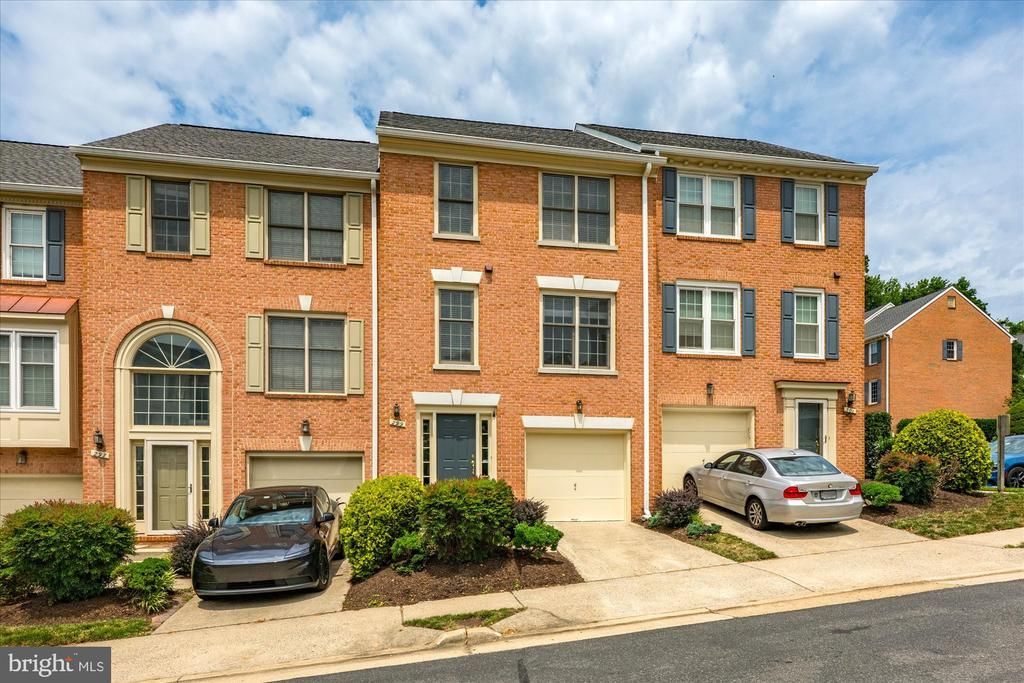
Freshly updated from top to bottom, this beautifully appointed townhome is located in the highly desirable West End Alexandria. Featuring a bright, open floor plan with abundant natural light, this spacious home offers comfortable living and modern finishes throughout. The fully finished basement provides exceptional flexibility—ideal for a home office, guest suite, recreation room, or additional living space. Residents enjoy a variety of community amenities, including a swimming pool, common area and exterior maintenance, snow removal, trash service, and more, making for easy, low-maintenance living. Conveniently located near major commuter routes, shopping, restaurants, parks, and everyday conveniences, this home offers the perfect combination of comfort, location, and lifestyle.
Property Features
Property Type: Residential - Townhouse
Basement: Yes
Basement: Fully Finished, Walkout Level
Cooling: Central A/C
Fireplaces: 1
Fuel Type: Electric
Garage: 1
Heating: Forced Air
Home Style: Colonial
Stories: 3.0
Taxes: $6,475
Year Built: 1989
Feature Descriptions
Additional Structures: Above Grade, Below Grade
Appliances: Built-In Microwave, Dishwasher, Disposal, Dryer, Oven/Range - Electric, Refrigerator, Washer
Building Name: TOWNES OF HILLWOOD
Community Amenities: Common Grounds, Pool - Outdoor
Condo/Coop Fee: $419.00/Monthly
Days on Site: 67
Exterior: Brick Veneer
Fencing: Wood
Interior: Bathroom - Walk-In Shower, Carpet, Combination Dining/Living, Floor Plan - Open, Kitchen - Gourmet, Kitchen - Table Space, Recessed Lighting, Walk-in Closet(s), Window Treatments
Lot: Rear Yard
Parking Features: Asphalt Driveway
Parking Notes: 2 Total Parking Spaces
Pet Restrictions: Dogs OK, Cats OK
Rooms: Living Room, Dining Room, Primary Bedroom, Bedroom 2,Bedroom 3,Kitchen, Family Room
Sewer: Public Sewer
SQFT Above Finished: 1360
SQFT Below Finished: 440
SQFT Total Finished: 1800
Structure Type: Interior Row/Townhouse
Total Garage/Parking Spaces: 2
Water: Public
Local Schools
High School: ALEXANDRIA CITY
Middle School: FRANCIS C HAMMOND
Elementary School: SAMUEL W. TUCKER
School District: ALEXANDRIA CITY PUBLIC SCHOOLS
Listed By / Shown By
Listed By
Agency Name: Compass
Agency Phone: 7032298935
Shown By
Agent Name: Anne Buteau
Agent Phone: (434) 260-4701
Agency Title: Montague Miller & Co. Realtors

Estimate Your Payment
Estimated Payment
$ 2,049.92 per month $1,335.34 Principal & Interest $539.58 Property Tax $175.00 Homeowner's InsuranceChange Payment Information

Anne Buteau
Cell: (434) 260-4701
Email Anne

Privacy Policy / DMCA Notice / ADA Accessibility


This site is hosted, designed and copyright
© 1994 - 2026 by
Delta Media Group, Inc. -- Patent Pending --
Agency License Information: Montague, Miller & Co. is licensed in the state of Virginia.
299 S Pickett Street | MLS# VAAX2065020
This townhouse located at 299 S Pickett Street, Alexandria, VA 22304 is currently listed for sale with an asking price of $600,000. This property was built in 1989 and has 3 bedrooms and 2 full and 2 partial baths with 1800 sq. ft. S Pickett Street is located in the TOWNES OF HILLWOOD subdivision within the ALEXANDRIA CITY PUBLIC SCHOOLS school district. Search TOWNES OF HILLWOOD real estate on abuteau.montaguemiller.com today.