

BEDS4
BATHS2 full
SQUARE FEET1,800
MLS#VAMA2002986
STATUSACTIVE
PROPERTY TYPEResidential - Single Family
SCHOOLMADISON COUNTY PUBLIC SCHOOLS
Property Description
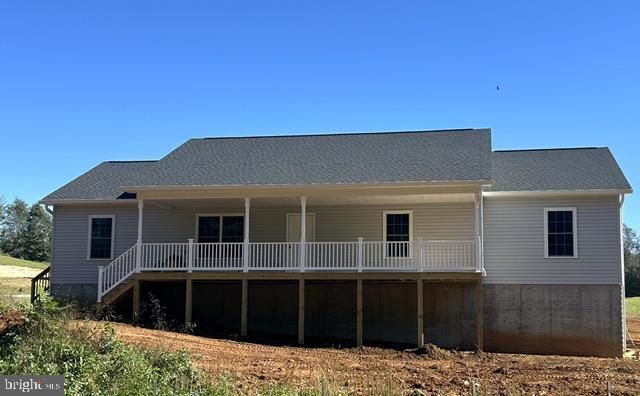
Welcome to this charming 1,800 sq. ft. main-level living home, on just over 3 acres offering a peaceful pasture and wooded views. This beautifully built 4-bedroom, 2-bath combines comfort, style, and efficiency. Step inside to find luxury vinyl flooring throughout the main living areas, creating both durability and modern appeal. The open-concept layout provides a welcoming flow, ideal for everyday living and entertaining. The kitchen features elegant granite countertops, energy-efficient stainless steel appliances, walk in pantry and ample cabinet space, making it as functional as it is stylish.The spacious primary suite offers a relaxing retreat, complete with a walk-in shower in the private bath. Three additional bedrooms provide flexibility for guests, a home office, or hobbies. Enjoy the beauty of nature from your private deck—perfect for morning coffee, evening sunsets, or simply taking in the tranquil surroundings. The unfinished walkout basement include endless possibilities for your design. With expansive acreage, picturesque views, this property offers the perfect blend of comfort and countryside living. Make this peaceful retreat your home. Professional Photography coming soon.
Property Features
Property Type: Residential - Single Family
Basement: Yes
Basement: Connecting Stairway, Daylight, Full, Outside Entrance, Rough Bath Plumb, Unfinished, Walkout Level, Windows
Cooling: Central A/C, Ceiling Fan(s), Dehumidifier
Fuel Type: Electric
Heating: Heat Pump - Electric BackUp
Home Style: Raised Ranch/Rambler
Lot Size: 3.35 Acres
Roof Type: Architectural Shingle
Stories: 1.0
Taxes: $1,423
Year Built: 2026
Feature Descriptions
Accessibility: 2+ Access Exits
Additional Structures: Above Grade
Appliances: Built-In Microwave, Dishwasher, Stove, Refrigerator
Days on Site: 2
Exterior: Batts Insulation, Combination, Concrete, CPVC/PVC, Mix
Flooring: Luxury Vinyl Plank, Tile/Brick
Interior: Attic, Bathroom - Walk-In Shower, Butlers Pantry, Ceiling Fan(s), Combination Dining/Living, Combination Kitchen/Dining, Entry Level Bedroom, Family Room Off Kitchen, Floor Plan - Open, Kitchen - Island, Primary Bath(s), Walk-in Closet(s), Other
Lot: Cleared
Lot Dimensions: 3.35 Acre(S)
Parking Features: Gravel Driveway
Parking Notes: 4 Total Parking Spaces
Sewer: Septic Exists, Private Septic Tank, Septic = # of BR
Special View Info: Trees/Woods
SQFT Above Finished: 1800
SQFT Total Finished: 1800
Structure Type: Detached
Total Garage/Parking Spaces: 4
Utilities: Electric Available, Other
Water: Private, Well
Windows: Double Pane
Local Schools
School District: MADISON COUNTY PUBLIC SCHOOLS
Listed By / Shown By
Listed By
Agency Name: Long & Foster Real Estate, Inc.
Agency Phone: 5403491400
Shown By
Agent Name: Anne Buteau
Agent Phone: (434) 260-4701
Agency Title: Montague Miller & Co. Realtors

Estimate Your Payment
Estimated Payment
$ 1,492.74 per month $1,214.94 Principal & Interest $118.58 Property Tax $159.22 Homeowner's InsuranceChange Payment Information

Anne Buteau
Cell: (434) 260-4701
Email Anne

Privacy Policy / DMCA Notice / ADA Accessibility


This site is hosted, designed and copyright
© 1994 - 2026 by
Delta Media Group, Inc. -- Patent Pending --
Agency License Information: Montague, Miller & Co. is licensed in the state of Virginia.
2964 Novum Road | MLS# VAMA2002986
This single family home located at 2964 Novum Road, Reva, VA 22735 is currently listed for sale with an asking price of $545,900. This property was built in 2026 and has 4 bedrooms and 2 full baths with 1800 sq. ft. Novum Road is located within the MADISON COUNTY PUBLIC SCHOOLS school district. Search Reva real estate on abuteau.montaguemiller.com today.