

BEDS4
BATHS2 full 2 partial
SQUARE FEET2,106
MLS#VAFX2345404
STATUSACTIVE
PROPERTY TYPEResidential - Townhouse
SUBDIVISIONTREEBROOKE CONDOMINIUM
SCHOOLFAIRFAX COUNTY PUBLIC SCHOOLS
Property Description
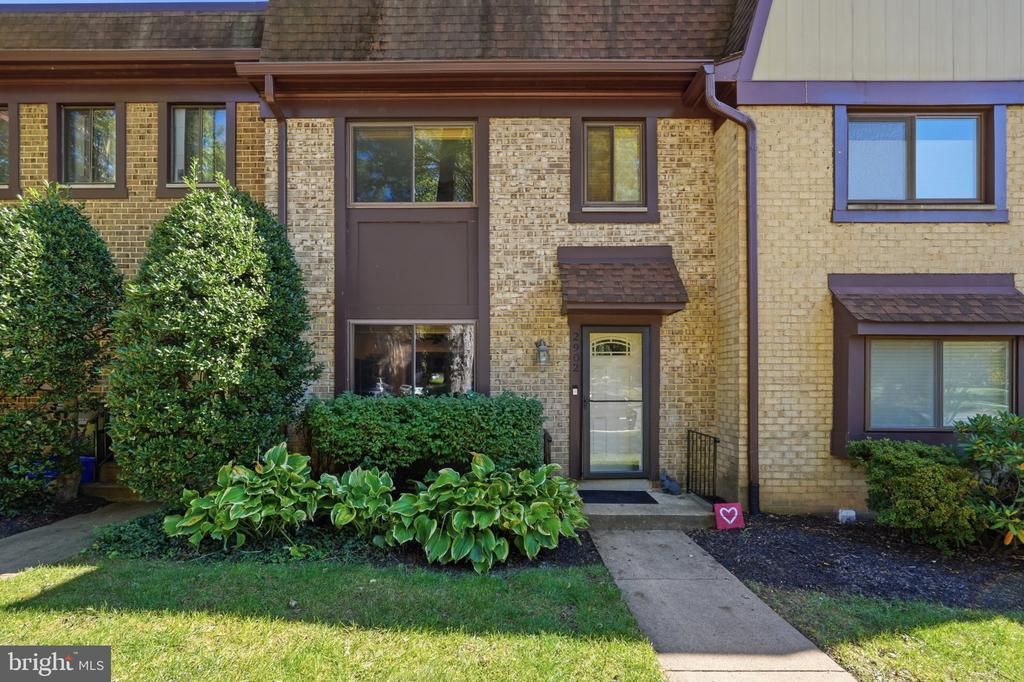
Rare 4-bedroom upper-level townhouse in Treebrooke featuring over 2,100 total finished sq ft across three updated levels. The main level offers maple hardwood floors, crown molding, and an open layout. The kitchen includes granite counters, a center island, an extended breakfast bar, premium stainless steel appliances including a double oven range, and a glass tile backsplash. Walk out directly to a refinished rear deck with new decking boards, ideal for outdoor dining. Upstairs features a neighborhood rarity: four bedrooms on a single level. The primary suite includes recessed lighting and an en-suite bathroom. The updated hall bath boasts gray subway tile, a custom niche, and a deep soaking tub. The finished walkout basement is built for entertaining and features board-and-batten wainscoting, a home theater setup, a bar area, a half bath, and dedicated storage. Step out to a private, fenced flagstone patio. Mechanical highlights include a Carrier HVAC (2022) and an newly upgraded 200-amp electrical panel. Shows pride of ownership throughout. Moments from Vienna Metro, I-66, and Rt 123/50.
Property Features
Property Type: Residential - Townhouse
Basement: Yes
Basement: Walkout Level, Improved, Fully Finished
Cooling: Central A/C
Fuel Type: Electric
Heating: Forced Air
Home Style: Colonial
Stories: 3.0
Taxes: $5,878
Year Built: 1974
Feature Descriptions
Additional Structures: Above Grade, Below Grade
Appliances: Dishwasher, Disposal, Dryer, Icemaker, Refrigerator, Washer, Water Heater
Building Name: TREEBROOKE CONDO
Community Amenities: Pool - Outdoor, Tennis Courts
Condo/Coop Fee: $589.00/Monthly
Days on Site: 5
Exterior: Brick
Interior: Floor Plan - Open, Sound System
Parking Features: Assigned
Parking Notes: 2 Total Parking Spaces
Pet Restrictions: Breed Restrictions
Sewer: Public Sewer
SQFT Above Finished: 1406
SQFT Below Finished: 700
SQFT Total Finished: 2106
Structure Type: Interior Row/Townhouse
Total Garage/Parking Spaces: 2
Water: Public
Local Schools
School District: FAIRFAX COUNTY PUBLIC SCHOOLS
Listed By / Shown By
Listed By
Agency Name: Carter Braxton Preferred Properties
Agency Phone: 7037777772
Shown By
Agent Name: Anne Buteau
Agent Phone: (434) 260-4701
Agency Title: Montague Miller & Co. Realtors

Estimate Your Payment
Estimated Payment
$ 1,972.48 per month $1,310.86 Principal & Interest $489.83 Property Tax $171.79 Homeowner's InsuranceChange Payment Information

Anne Buteau
Cell: (434) 260-4701
Email Anne

Privacy Policy / DMCA Notice / ADA Accessibility


This site is hosted, designed and copyright
© 1994 - 2026 by
Delta Media Group, Inc. -- Patent Pending --
Agency License Information: Montague, Miller & Co. is licensed in the state of Virginia.
2902 Jermantown Road, Unit 27 | MLS# VAFX2345404
This townhouse located at 2902 Jermantown Road, Unit 27, Oakton, VA 22124 is currently listed for sale with an asking price of $589,000. This property was built in 1974 and has 4 bedrooms and 2 full and 2 partial baths with 2106 sq. ft. Jermantown Road, Unit 27 is located in the TREEBROOKE CONDOMINIUM subdivision within the FAIRFAX COUNTY PUBLIC SCHOOLS school district. Search TREEBROOKE CONDOMINIUM real estate on abuteau.montaguemiller.com today.