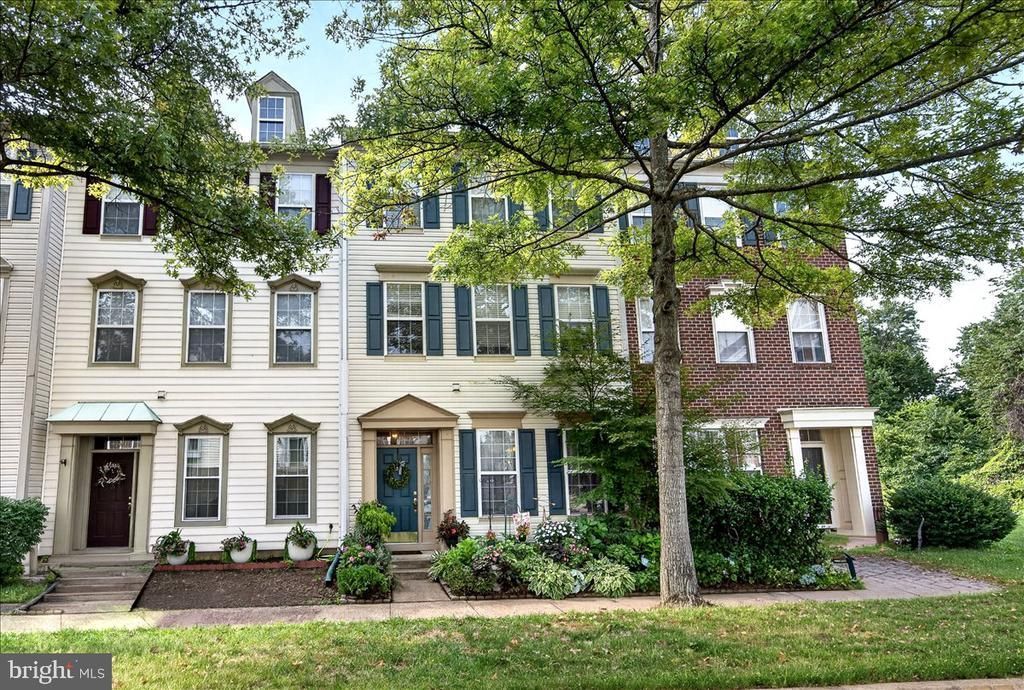


BEDS3
BATHS2 full 1 partial
SQUARE FEET2,184
MLS#VALO2134144
STATUSACTIVE
PROPERTY TYPEResidential - Townhouse
SUBDIVISIONSOUTH RIDING
SCHOOLLOUDOUN COUNTY PUBLIC SCHOOLS
Property Description
Your little slice of paradise is ready for you! Fresh paint, new carpet nothing to do but move in! This Miller & Smith townhouse offers a distinctive layout with 3 finished levels & an oversized detached 2-car garage. The upper level features 2 bedrooms, a full bath - (with split vanity and sinks) & a bonus room. The middle level is home to the spacious Owner’s Suite with spa-like bath & oversized walk-in closet, plus laundry & a study—perfect for an office or workout space. The main level offers an open floorplan with an eat-in kitchen, large island, flexible dining or living room & your own wine "cellar" and a large family room with fireplace. Step outside to your private backyard oasis, leading to the detached garage. Add the sought-after South Riding amenity rich community location & mark this as THE ONE!
Property Features
Property Type: Residential - Townhouse
Cooling: Ceiling Fan(s), Central A/C
Fireplaces: 1
Fuel Type: Natural Gas
Garage: 2
Heating: Forced Air
Home Style: Colonial
Lot Size: 0.05 Acres
Roof Type: Asphalt
Stories: 3.0
Taxes: $4,817
Year Built: 2000
Feature Descriptions
Additional Structures: Above Grade, Below Grade
Appliances: Dishwasher, Disposal, Dryer, Exhaust Fan, Icemaker, Oven/Range - Gas, Range Hood, Refrigerator, Washer
Community Amenities: Basketball Courts, Bike Trail, Community Center, Golf Club, Jog/Walk Path, Party Room, Pool - Outdoor, Tennis Courts, Tot Lots/Playground
Days on Site: 5
Exterior: Vinyl Siding
Fencing: Fully, Rear
Fireplace: Fireplace - Glass Doors
Flooring: Luxury Vinyl Plank, Carpet
HOA Fee: $110.80/Monthly
Interior: Breakfast Area, Kitchen - Island, Dining Area, Window Treatments, Primary Bath(s), Floor Plan - Traditional, Pantry, Bathroom - Tub Shower, Bathroom - Walk-In Shower, Built-Ins, Ceiling Fan(s), Combination Kitchen/Living, Family Room Off Kitchen, Floor Plan - Open, Upgraded Countertops, Wine Storage
Lot: Landscaping, PUD
Lot Dimensions: 0.05 Acre(S)
Parking Features: Asphalt Driveway
Parking Notes: 2 Total Parking Spaces
Rooms: Dining Room, Bedroom 3,Kitchen, Game Room, Family Room, Den, Bedroom 1,Study, Great Room, Laundry, Other, Bathroom 1,Bathroom 2,Attic, Bonus Room
Sewer: Public Sewer
Special View Info: Courtyard
SQFT Above Finished: 2184
SQFT Total Finished: 2184
Structure Type: Interior Row/Townhouse
Total Garage/Parking Spaces: 2
Utilities: Cable TV Available
Water: Public
Windows: Double Pane, Screens
Room Sizes
Game Room: 13 x 10 Level - Upper 2
Den: 12 x 8 Level - Upper 1
Other: 19 x 16 Level - Main
Bedroom 3: 12 x 11 Level - Upper 2
Kitchen: 8 x 10 Level - Main
Local Schools
High School: FREEDOM
Middle School: J. MICHAEL LUNSFORD
Elementary School: LITTLE RIVER
School District: LOUDOUN COUNTY PUBLIC SCHOOLS
Listed By / Shown By
Listed By
Agency Name: RE/MAX Gateway, LLC
Agency Phone: 7036525760
Shown By
Agent Name: Anne Buteau
Agent Phone: (434) 260-4701
Agency Title: Montague Miller & Co. Realtors

Estimate Your Payment
Estimated Payment
$ 2,062.79 per month $1,468.87 Principal & Interest $401.42 Property Tax $192.50 Homeowner's InsuranceChange Payment Information

Anne Buteau
Cell: (434) 260-4701
Email Anne

Privacy Policy / DMCA Notice / ADA Accessibility


This site is hosted, designed and copyright
© 1994 - 2026 by
Delta Media Group, Inc. -- Patent Pending --
Agency License Information: Montague, Miller & Co. is licensed in the state of Virginia.
26129 Nimbleton Square | MLS# VALO2134144
This townhouse located at 26129 Nimbleton Square, Chantilly, VA 20152 is currently listed for sale with an asking price of $660,000. This property was built in 2000 and has 3 bedrooms and 2 full and 1 partial baths with 2184 sq. ft. Nimbleton Square is located in the SOUTH RIDING subdivision within the LOUDOUN COUNTY PUBLIC SCHOOLS school district. Search SOUTH RIDING real estate on abuteau.montaguemiller.com today.