

BEDS3
BATHS2 full
SQUARE FEET2,277
MLS#669897
STATUS
PROPERTY TYPEResidential - Single Family
SUBDIVISIONSILVER CREEK
Property Description
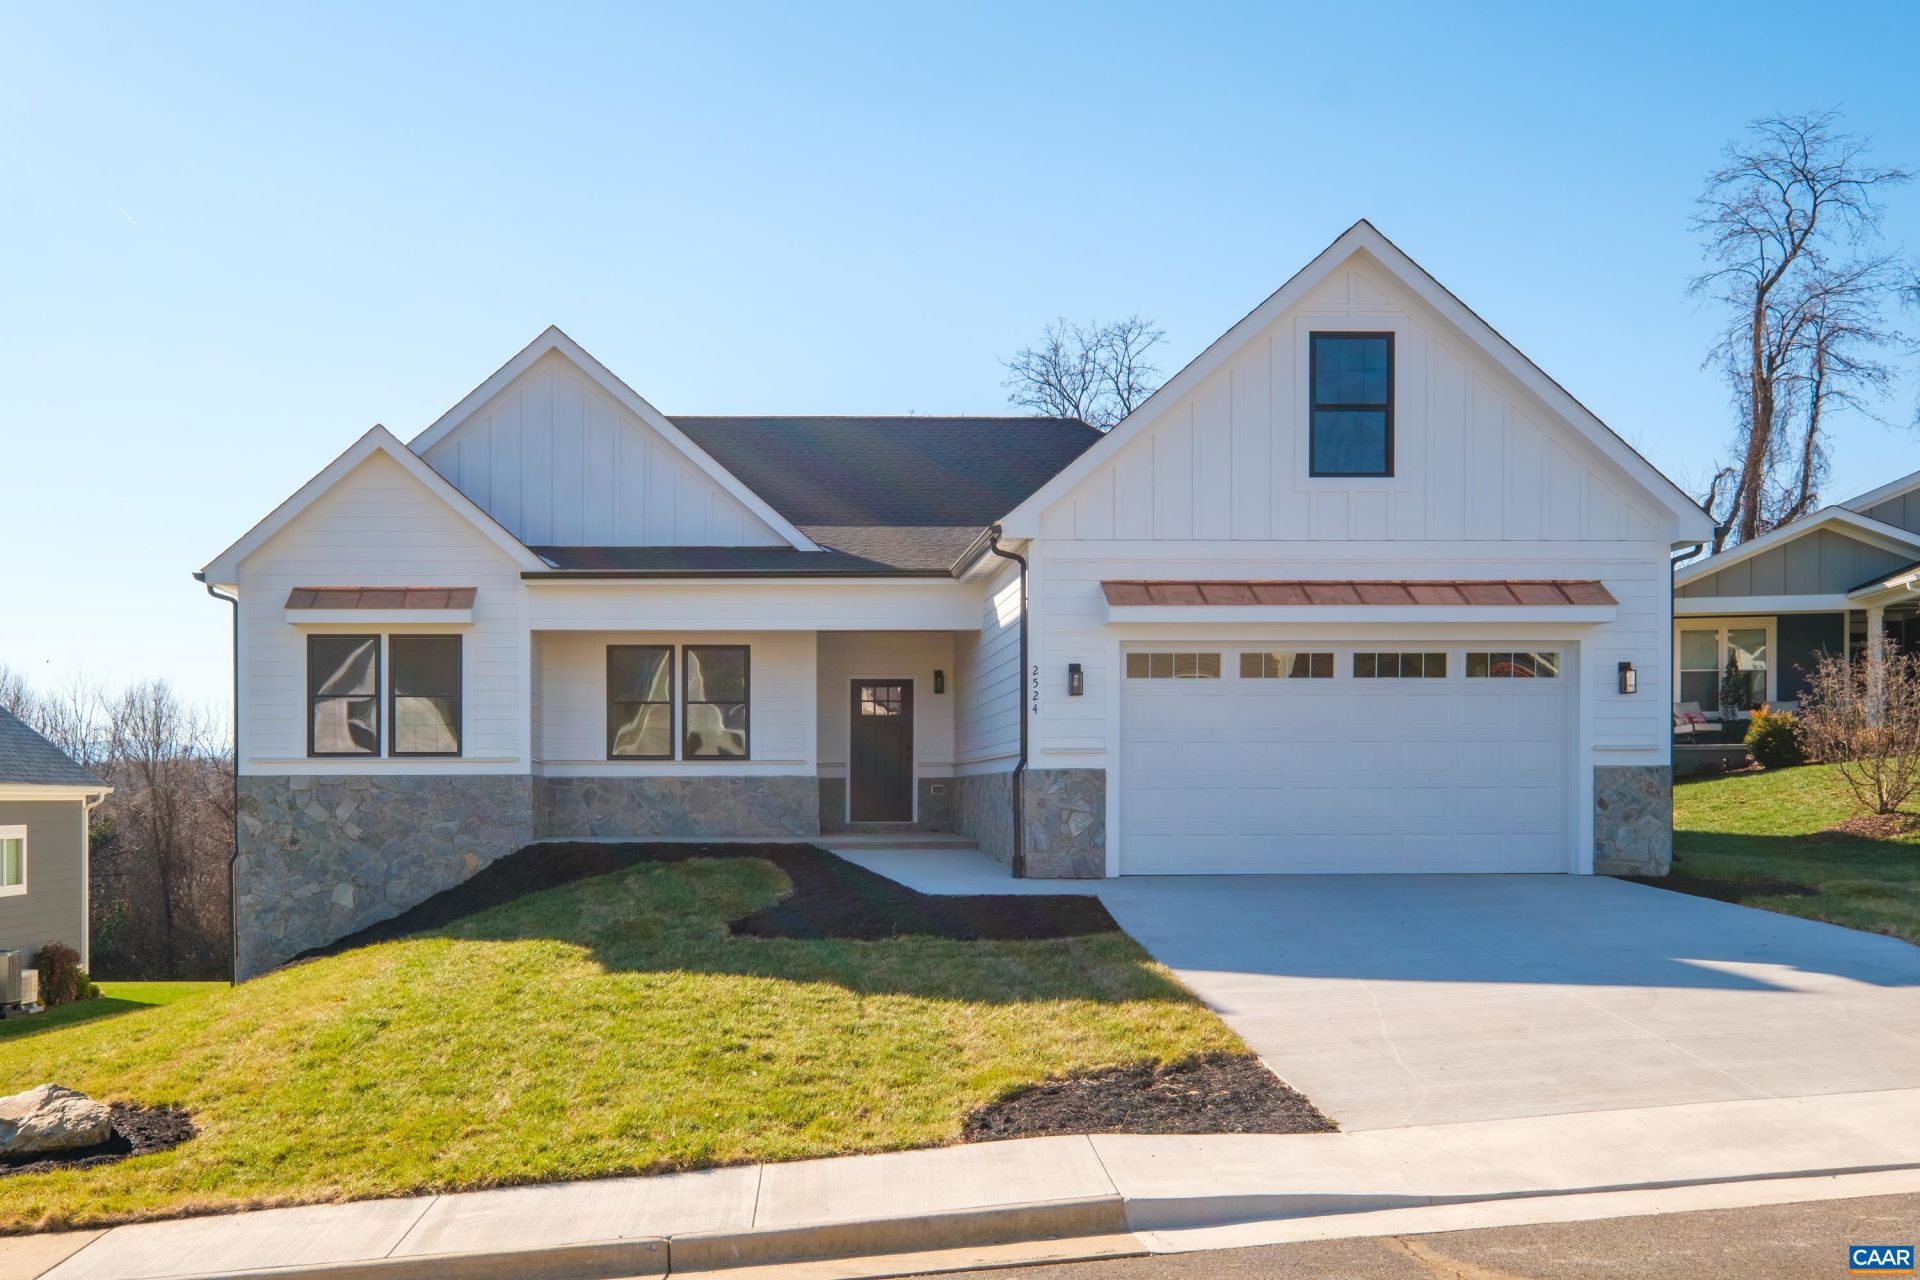
Builder is OFFERING up to $10,000 in CLOSING COST ASSISTANCE! New construction in the Silver Creek subdivision, a gem tucked away in the city with nearby conveniences. Home features gorgeous mountain views from the covered porch, highend craftsmanship, hardwood floors, and 1-level living with a walk-out unfinished basement that offers rough-in plumbing and room to expand. Meticulously crafted, every detail has been thoughtfully planned for you. Custom features include crown molding throughout the main living area, 9 ceilings, custom colonial trim, hardwood floors, and a large tiled shower in the primary suite. From the welcoming front porch, the main living space is open with comfortable flow throughout, and the spacious covered back porch with privacy panels is great for entertaining or relaxing in the sunshine and enjoying the views. The kitchen features plenty of cabinetry, a large island with sink, and granite countertops. The dining room features a serving area that is convenient to the kitchen. The primary suite features a sitting area and an en suite bathroom with a large tiled shower and garden tub. The bonus room can be used as an office, play area, and more. Interior pictures with staging are from a similar property.
Property Features
Property Type: Residential - Single Family
Basement: Yes
Basement: Exterior Entry, Full, Interior Entry, Unfinished, Walk-Out Access
Cooling: Heat Pump
Garage: 2 car attached
Heating: Heat Pump
Lot Size: 0.26 Acres
Roof Type: Architectural
Taxes: $539
Year Built: 2025
Amenities
Double Vanity
Primary Downstairs
Sitting Area in Primary
Walk-In Closet(s)
Entrance Foyer
Utility Room
Feature Descriptions
Appliances: Dishwasher, ENERGY STAR Qualified Appliances, Electric Range, Microwave
Association Amenities: None
Days on Site: 232
Exterior: HardiPlank Type, Stick Built, Stone
Fireplace: Gas Log
Flooring: Hardwood, Porcelain Tile
HOA: Yes
HOA Fee: 100/ Annually
Laundry: Washer Hookup, Dryer Hookup
Lot: Level, Open Lot
Parcel#: 32 5 27
Parking: Attached, Electricity, Garage Faces Front, Garage, Garage Door Opener
Parking Notes: Attached, Electricity, Garage Faces Front, Garage, Gar
Patio/Porch: Rear Porch, Front Porch, Porch
Sewer: Public Sewer
Special View Info: Mountain(s), Residential
Topography: Rolling
Utilities: Cable Available, Fiber Optic Available
View: Mountain(s), Residential
Water: Public
Window: Insulated Windows, Low-Emissivity Windows, Screens, Tilt-In Windows, Vinyl
Local Schools
High School: Waynesboro
Middle School: Kate Collins
Elementary School: Westwood Hills
Listed By / Shown By
Listed By
Agency Name: COMPASS-Avenue
Agency Phone: 434-270-8839
Shown By
Agent Name: Anne Buteau
Agent Phone: (434) 260-4701
Agency Title: Montague Miller & Co. Realtors

Estimate Your Payment
Estimated Payment
$ 1,655.69 per month $1,424.14 Principal & Interest $44.92 Property Tax $186.64 Homeowner's InsuranceChange Payment Information

Anne Buteau
Cell: (434) 260-4701
Email Anne

Privacy Policy / DMCA Notice / ADA Accessibility


This site is hosted, designed and copyright
© 1994 - 2026 by
Delta Media Group, Inc. -- Patent Pending --
Agency License Information: Montague, Miller & Co. is licensed in the state of Virginia.
2524 Belvue Rd | MLS# 669897
This single family home located at 2524 Belvue Rd, Waynesboro, VA 22980 is currently listed for sale with an asking price of $639,900. This property was built in 2025 and has 3 bedrooms and 2 full baths with 2277 sq. ft. Belvue Rd is located in the SILVER CREEK subdivision. Search SILVER CREEK real estate on abuteau.montaguemiller.com today.