

BEDS3
BATHS2 full 1 partial
SQUARE FEET1,525
MLS#679473
STATUSActive
PROPERTY TYPEResidential - Single Family
SUBDIVISIONAUGUSTA FARMS
Property Description
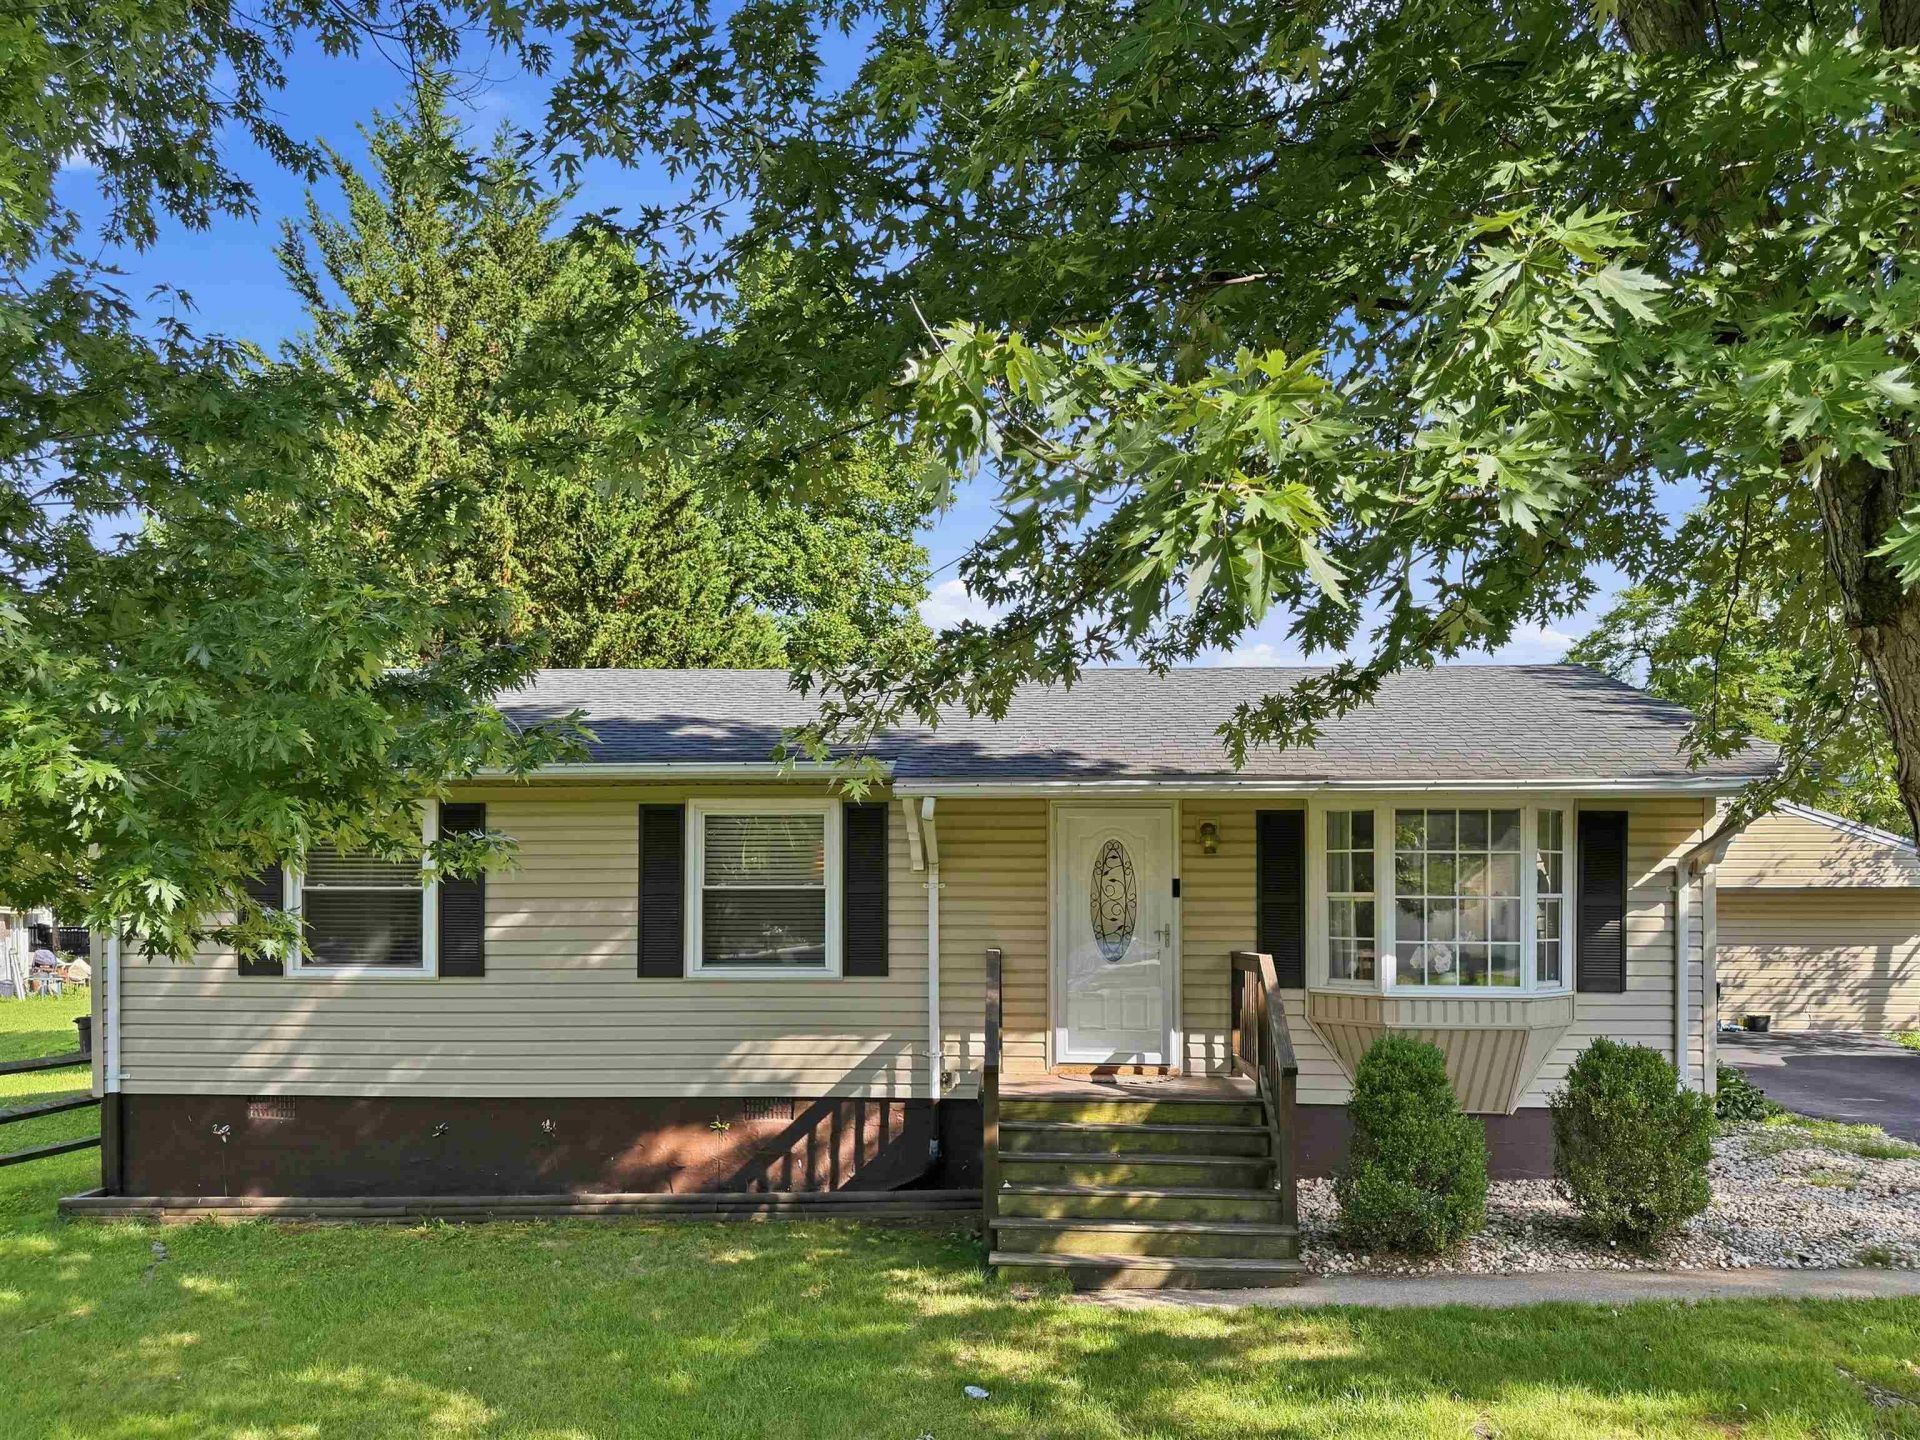
This charming one-level home offers comfort, versatility, and easy living. Featuring 3 bedrooms and 1.5 baths in the main home, you'll love the updated kitchen with modern appliances, an eat-in dining area, a spacious living room highlighted by a beautiful bay window that fills the space with natural light, and Master bedroom with attached half bath. Then, step outside to discover an incredible bonus.. a detached finished space that was formerly a garage and has been thoughtfully converted into an extra living space complete with a full bathroom. Whether you're looking for the ultimate man cave, game room, home gym, hobby space, private office, or guest retreat, this flex space is ready to fit your lifestyle. The large backyard offers privacy fence and plenty of room for entertaining, pets, gardening, or simply enjoying the outdoors. Located in a highly desirable area of Augusta County, 25 Hayrick Road offers endless possibilities and is ready to welcome you home.
Property Features
Property Type: Residential - Single Family
Cooling: Central AC
Fuel Type: Natural Gas
Heating: Natural Gas
Home Style: Ranch
Lot Size: 0.24 Acres
Roof Type: Composition Shingle
Stories: 1.0
Taxes: $979
Year Built: 1976
Feature Descriptions
Basement: No
Exterior: Vinyl
Fencing: Board
Fireplace Location: Living Room
Flooring: Laminate
Foundation: Concrete Block
Kitchen: Wood Cabinets
Lot Dimensions: 0.24 Acre(s)
Sewer: Public Sewer
Water: Public Water
Local Schools
High School: Stuarts Draft
Middle School: Stuarts Draft
Elementary School: Stuarts Draft
Listed By / Shown By
Listed By
Agency Name: REAL BROKER LLC
Agency Phone: 855-450-0442
Shown By
Agent Name: Anne Buteau
Agent Phone: (434) 260-4701
Agency Title: Montague Miller & Co. Realtors

Estimate Your Payment
Estimated Payment
$ 773.57 per month $611.81 Principal & Interest $81.58 Property Tax $80.18 Homeowner's InsuranceChange Payment Information

Anne Buteau
Cell: (434) 260-4701
Email Anne

Privacy Policy / DMCA Notice / ADA Accessibility


This site is hosted, designed and copyright
© 1994 - 2026 by
Delta Media Group, Inc. -- Patent Pending --
Agency License Information: Montague, Miller & Co. is licensed in the state of Virginia.
25 Hayrick Rd | MLS# 679473
This single family home located at 25 Hayrick Rd, Waynesboro, VA 22980 is currently listed for sale with an asking price of $274,900. This property was built in 1976 and has 3 bedrooms and 2 full and 1 partial baths with 1525 sq. ft. Hayrick Rd is located in the AUGUSTA FARMS subdivision. Search AUGUSTA FARMS real estate on abuteau.montaguemiller.com today.