

BEDS3
BATHS2 full
SQUARE FEET1,100
MLS#682988
STATUSActive
PROPERTY TYPEResidential - Single Family
SUBDIVISIONIVY COMMONS
Property Description
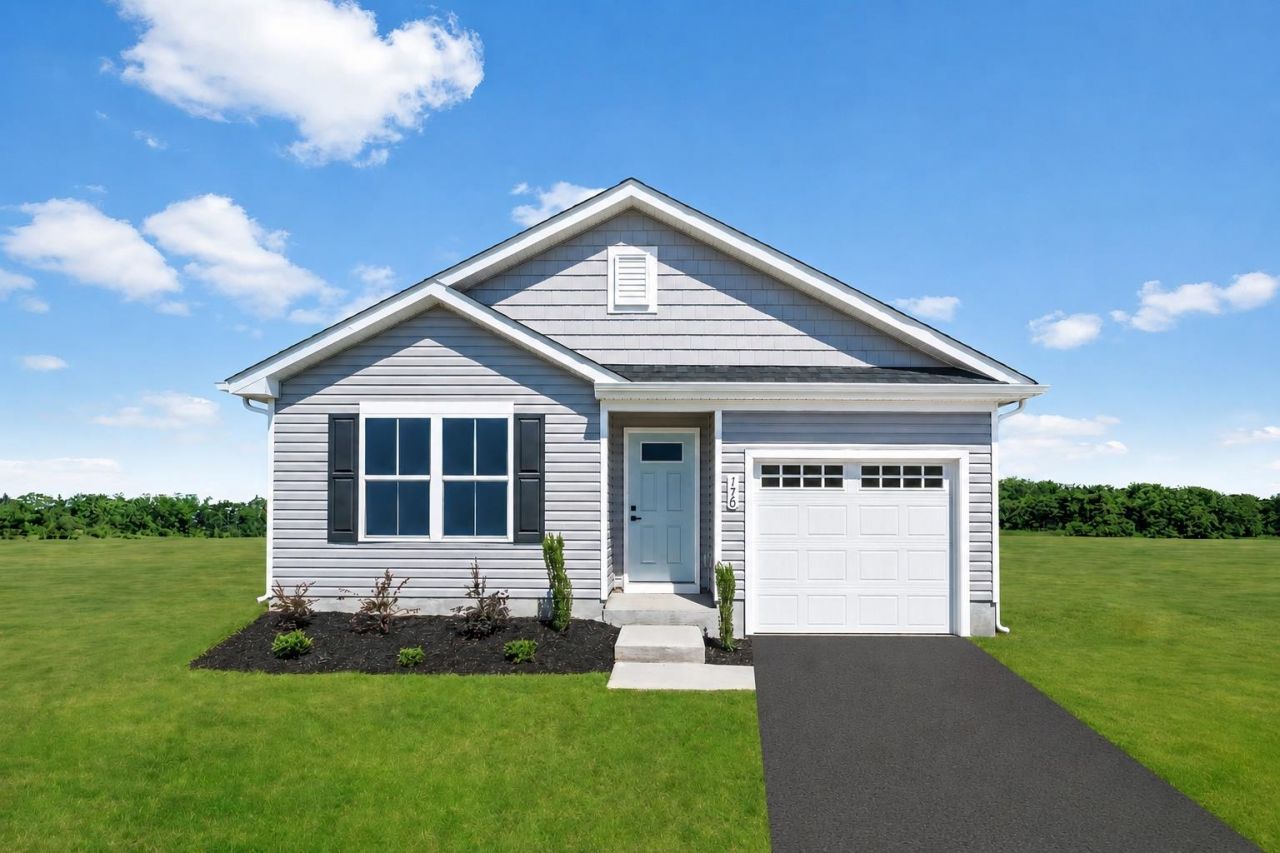
This quick move-in Ashgrove is located in one of Waynesboro's hottest single-family home communities, Ivy Commons. This home will be complete and move-in ready in December 2026. This 3 bedroom, 2 bath includes beautiful Coastal Setting luxury vinyl plank throughout the common areas with Loch Raven Clamshell carpet in the bedrooms. The spacious eat-in kitchen includes GE stainless steel appliances, granite countertops and Barnett Duraform Espresso cabinets. Relax on the included backyard 10'x14' concrete patio, enjoy the mountain views of the community, and take a stroll on our wonderful walking trails.
Property Features
Property Type: Residential - Single Family
Cooling: Central AC
Garage: 2
Heating: Electric, Forced Air
Lot Size: 0.13 Acres
Roof Type: Architectural Style
Stories: 1.0
Year Built: 2026
Feature Descriptions
Association Dues: 325 (Annual)
Basement: No
Bathroom: Attach Primary Bath
Driveway: Asphalt
Exterior: Vinyl
Flooring: Carpet, Luxury Vinyl Plank
Foundation: Poured Concrete
HOA Inclusions: Area Maint, Trash Pickup
Kitchen: Granite
Lot: Gently Rolling, Landscaped
Lot Dimensions: 0.13 Acre(s)
Security: Deadbolts
Sewer: Public Sewer
Special View Info: Mountain View, Residential View
Water: Public Water
Windows: 8' Ceilings, Insulated Windows, Low-E Windows
Local Schools
High School: Waynesboro
Middle School: Kate Collins
Elementary School: William Perry
Listed By / Shown By
Listed By
Agency Name: Kline May Realty
Agency Phone: 540-437-3500
Shown By
Agent Name: Anne Buteau
Agent Phone: (434) 260-4701
Agency Title: Montague Miller & Co. Realtors

Estimate Your Payment
Estimated Payment
$ 758.95 per month $671.01 Principal & Interest $0.00 Property Tax (data not provided by mls) $87.94 Homeowner's InsuranceChange Payment Information

Anne Buteau
Cell: (434) 260-4701
Email Anne

Privacy Policy / DMCA Notice / ADA Accessibility


This site is hosted, designed and copyright
© 1994 - 2026 by
Delta Media Group, Inc. -- Patent Pending --
Agency License Information: Montague, Miller & Co. is licensed in the state of Virginia.
248 Walsh Ln | MLS# 682988
This single family home located at 248 Walsh Ln, Waynesboro, VA 22980 is currently listed for sale with an asking price of $301,500. This property was built in 2026 and has 3 bedrooms and 2 full baths with 1100 sq. ft. Walsh Ln is located in the IVY COMMONS subdivision. Search IVY COMMONS real estate on abuteau.montaguemiller.com today.