

BEDS3
BATHS2 full 1 partial
SQUARE FEET1,560
MLS#VAFX2316180
STATUSACTIVE
PROPERTY TYPEResidential - Townhouse
SUBDIVISIONDULLES TECHNOLOGY
SCHOOLFAIRFAX COUNTY PUBLIC SCHOOLS
Property Description
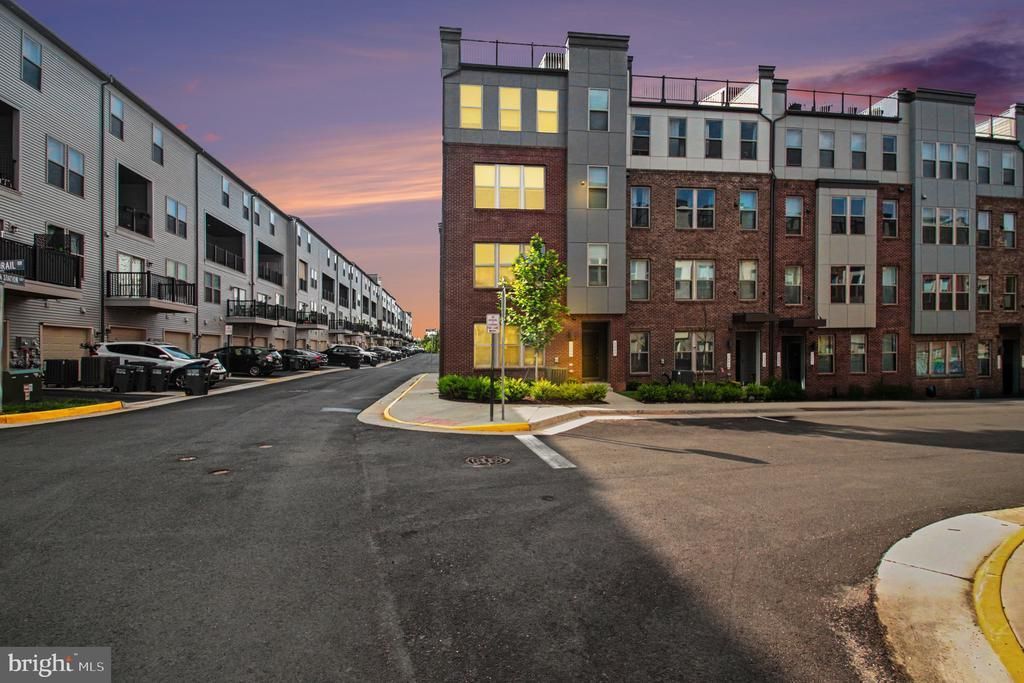
*Home Sweet Home* Almost Brand New* Built Late 2024* Almost No to Zero Maintenance* Discover the charm of this beautifully crafted end-of-row townhome style condo in the desirable Dulles Technology community. Built in 2024, this modern open layout-style home boasts three spacious bedrooms and two and a half bathrooms, providing ample space for relaxation and entertaining. The inviting brick exterior complements the modern combination materials, creating a warm and welcoming curb appeal. Step inside to find a thoughtfully designed layout that maximizes comfort and functionality. The attached garage offers convenient access, while the open living areas are perfect for gatherings or quiet evenings at home. Enjoy the ease of maintenance with contemporary finishes and a layout that flows seamlessly. Located in a vibrant community, this home is just moments away from local amenities and parks, making it an ideal retreat. Experience the perfect blend of modern living and timeless style-your new home awaits!
Property Features
Property Type: Residential - Townhouse
Cooling: Central A/C, Ceiling Fan(s), Programmable Thermostat
Fuel Type: Electric
Garage: 1
Heating: Central, Programmable Thermostat
Home Style: Traditional
Stories: 2.0
Taxes: $6,656
Year Built: 2024
Feature Descriptions
Additional Structures: Above Grade, Below Grade
Appliances: Stainless Steel Appliances, Cooktop, Built-In Microwave, Dishwasher, Disposal, Washer, Dryer, Energy Efficient Appliances, Exhaust Fan, Refrigerator, Water Heater
Community Amenities: Jog/Walk Path, Tot Lots/Playground
Condo/Coop Fee: $275.00/Monthly
Exterior: Exterior Lighting, Gutter System, Play Area, Sidewalks
Exterior: Brick, Combination
Flooring: Luxury Vinyl Plank, Carpet, Ceramic Tile
Interior: Floor Plan - Open, Kitchen - Eat-In, Kitchen - Gourmet, Kitchen - Efficiency, Kitchen - Island, Primary Bath(s), Recessed Lighting, Upgraded Countertops, Walk-in Closet(s), Window Treatments, Other, Efficiency, Combination Dining/Living, Ceiling Fan(s), Carpet, Breakfast Area, Bathroom - Walk-In Shower
Parking Notes: 1 Total Parking Spaces
Pet Restrictions: No Pet Restrictions
Sewer: Public Septic
SQFT Above Finished: 1560
SQFT Total Finished: 1560
Structure Type: End of Row/Townhouse
Total Garage/Parking Spaces: 1
Water: Public
Local Schools
High School: WESTFIELD
Middle School: CARSON
Elementary School: LUTIE LEWIS COATES
School District: FAIRFAX COUNTY PUBLIC SCHOOLS
Listed By / Shown By
Listed By
Agency Name: Samson Properties
Agency Phone: 7033788810
Shown By
Agent Name: Anne Buteau
Agent Phone: (434) 260-4701
Agency Title: Montague Miller & Co. Realtors

Estimate Your Payment
Estimated Payment
$ 1,994.52 per month $1,273.02 Principal & Interest $554.67 Property Tax $166.83 Homeowner's InsuranceChange Payment Information

Anne Buteau
Cell: (434) 260-4701
Email Anne

Privacy Policy / DMCA Notice / ADA Accessibility


This site is hosted, designed and copyright
© 1994 - 2026 by
Delta Media Group, Inc. -- Patent Pending --
Agency License Information: Montague, Miller & Co. is licensed in the state of Virginia.
2430 Silver Line Alley | MLS# VAFX2316180
This townhouse located at 2430 Silver Line Alley , Herndon, VA 20171 is currently listed for sale with an asking price of $572,000. This property was built in 2024 and has 3 bedrooms and 2 full and 1 partial baths with 1560 sq. ft. Silver Line Alley is located in the DULLES TECHNOLOGY subdivision within the FAIRFAX COUNTY PUBLIC SCHOOLS school district. Search DULLES TECHNOLOGY real estate on abuteau.montaguemiller.com today.