

BEDS3
BATHS2 full 1 partial
SQUARE FEET2,244
MLS#VAFX2342858
STATUSACTIVE
PROPERTY TYPEResidential - Single Family
SUBDIVISIONSTRATFORD LANDING
SCHOOLFAIRFAX COUNTY PUBLIC SCHOOLS
Property Description
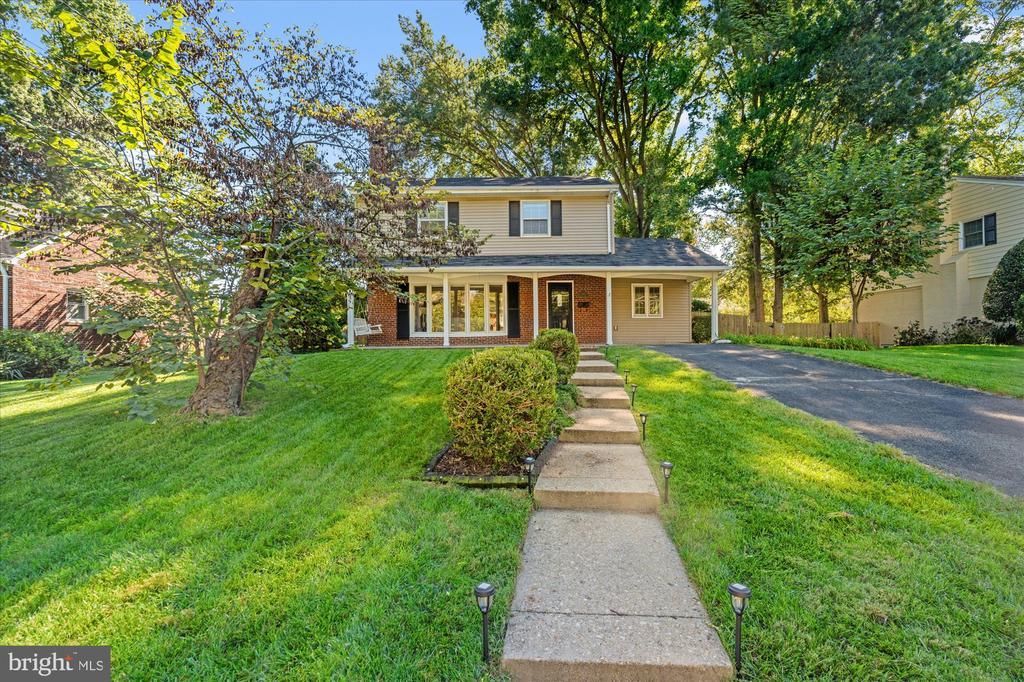
Welcome to 2407 Cavendish Drive, ideally situated in the heart of Stratford Landing. This beautifully updated Colonial offers 3 bedrooms, 2.5 baths, and more than $75,000 in improvements. The main level features a welcoming living room with gas fireplace, an open-concept renovated kitchen, and a versatile sunroom that provides a bright extension of the living space and opens directly to the deck and backyard. A screened-in porch offers another inviting spot to relax and enjoy the outdoors. Upstairs, the spacious primary suite features a private bath and large closet, complemented by two additional bedrooms and a full bath. The finished lower level offers exceptional flexibility with a media room, dedicated office, workshop, and additional storage. Outside, the large, flat backyard provides plenty of room for entertaining, play, gardening, or simply enjoying the peaceful setting. Enjoy easy access to neighborhood amenities, parks, trails, the Potomac River, and convenient commuting routes to Old Town and DC. A wonderful opportunity to make this established Stratford Landing neighborhood your home.
Property Features
Property Type: Residential - Single Family
Basement: Yes
Basement: Connecting Stairway, Fully Finished, Heated, Improved, Interior Access, Workshop
Cooling: Central A/C
Fireplaces: 1
Fuel Type: Natural Gas
Heating: Forced Air
Home Style: Colonial
Lot Size: 0.24 Acres
Stories: 3.0
Taxes: $10,005
Year Built: 1959
Feature Descriptions
Additional Structures: Above Grade, Below Grade
Appliances: Built-In Microwave, Dishwasher, Disposal, Dryer, Refrigerator, Stainless Steel Appliances, Stove, Washer
Days on Site: 20
Exterior: Combination
Fireplace: Fireplace - Glass Doors, Gas/Propane, Mantel(s)
Interior: Attic, Built-Ins, Kitchen - Eat-In, Wood Floors, Window Treatments
Lot Dimensions: 0.24 Acre(S)
Parking Notes: 2 Total Parking Spaces
Sewer: Public Sewer
SQFT Above Finished: 1774
SQFT Below Finished: 470
SQFT Total Finished: 2244
Structure Type: Detached
Total Garage/Parking Spaces: 2
Water: Public
Local Schools
School District: FAIRFAX COUNTY PUBLIC SCHOOLS
Listed By / Shown By
Listed By
Agency Name: TTR Sotheby's International Realty
Agency Phone: 7033106800
Shown By
Agent Name: Anne Buteau
Agent Phone: (434) 260-4701
Agency Title: Montague Miller & Co. Realtors

Estimate Your Payment
Estimated Payment
$ 3,036.33 per month $1,947.37 Principal & Interest $833.75 Property Tax $255.21 Homeowner's InsuranceChange Payment Information

Anne Buteau
Cell: (434) 260-4701
Email Anne

Privacy Policy / DMCA Notice / ADA Accessibility


This site is hosted, designed and copyright
© 1994 - 2026 by
Delta Media Group, Inc. -- Patent Pending --
Agency License Information: Montague, Miller & Co. is licensed in the state of Virginia.
2407 Cavendish Drive | MLS# VAFX2342858
This single family home located at 2407 Cavendish Drive, Alexandria, VA 22308 is currently listed for sale with an asking price of $875,000. This property was built in 1959 and has 3 bedrooms and 2 full and 1 partial baths with 2244 sq. ft. Cavendish Drive is located in the STRATFORD LANDING subdivision within the FAIRFAX COUNTY PUBLIC SCHOOLS school district. Search STRATFORD LANDING real estate on abuteau.montaguemiller.com today.